Custom Plans in Georgia
Stock plans are cheap and usually wrong, because they were drawn for a different lot in a different climate. We draw to your parcel: how the building sits on the fall of the land, whether the slope earns you a walkout basement, where the shop door faces, how the roof sheds a Georgia thunderstorm. Plans come engineered and permit-ready.
How a custom plans project runs
Four stages, in this order. The sequence matters more than it looks: getting engineering and permitting settled before anything is fabricated is what keeps a build from stalling.
Program and site visit
We list what the building has to do: bedroom count, shop bays, RV height, covered porch, future expansion. Then we look at the actual land, because slope and access change layouts.
Concept layouts
You get two or three floor plan concepts with elevations. We expect you to mark them up. Most projects go through two rounds before something clicks.
Construction documents
The chosen concept becomes a full permit set: floor plans, elevations, sections, foundation plan, framing, and electrical layout.
Engineering and stamp
A Georgia-registered engineer reviews and stamps the set against your jurisdiction’s adopted design criteria. You get a licence to build the design on your parcel, with us or with anyone else.
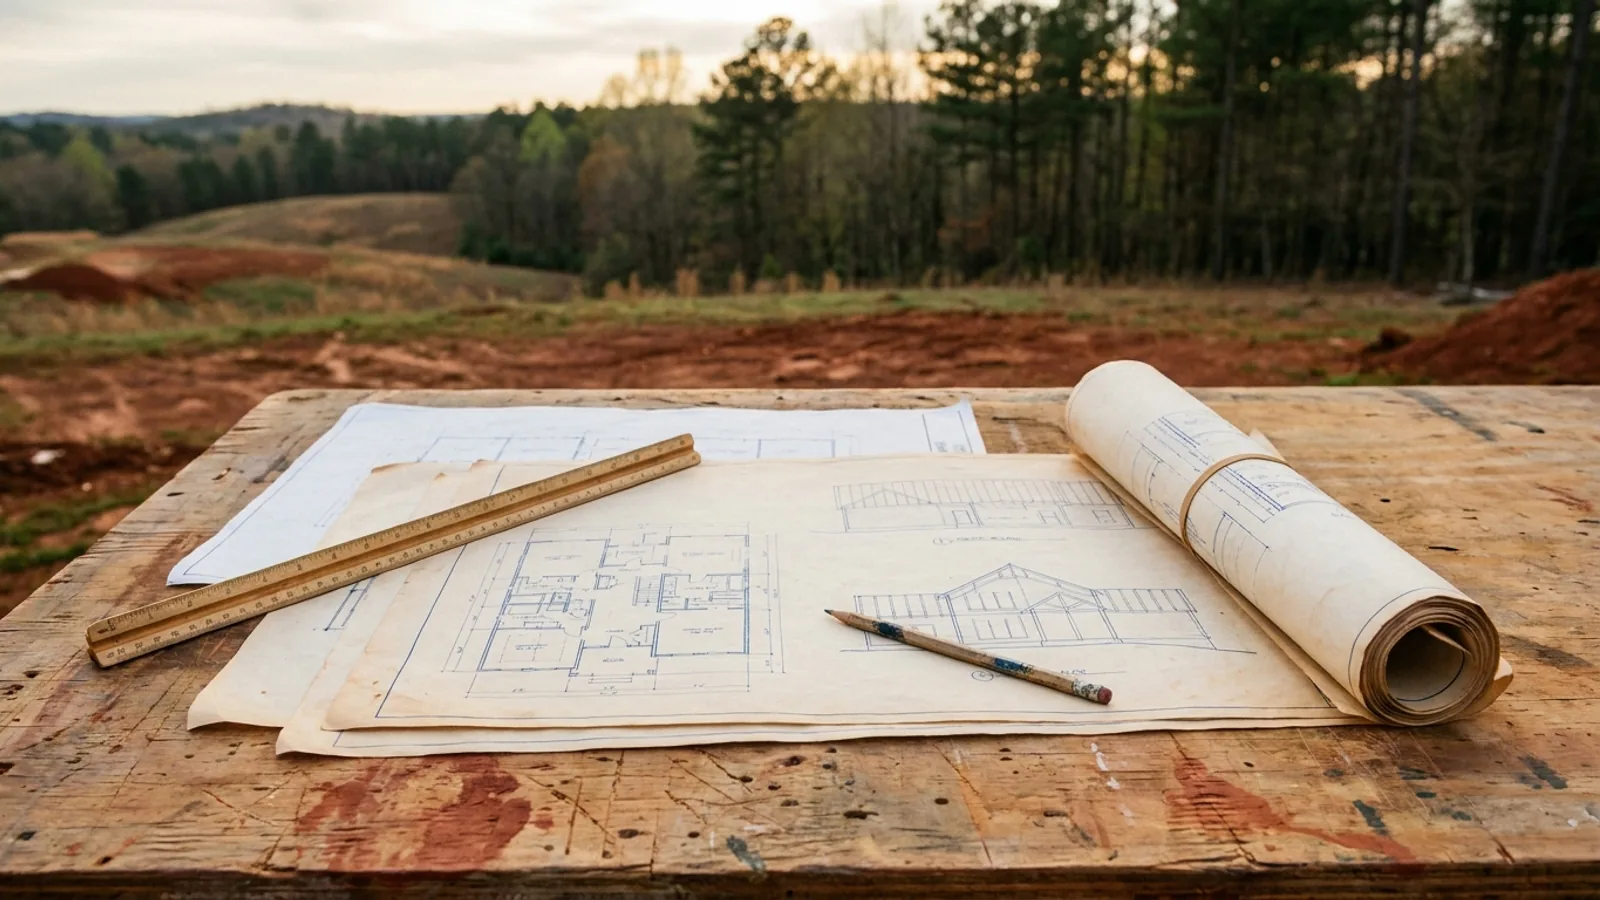
A stock plan is cheap because it was drawn for someone else’s lot
Georgia land is not flat and it is not uniform. The same plan that works on a level middle-Georgia field wastes the best feature of a sloping North Georgia parcel, where the fall across the site is exactly what makes a walkout basement the cheapest square footage in the building. Drawing to the land rather than to a catalogue is usually the difference between paying for a foundation and getting a floor out of it.
Where we deliver custom plans
Across Georgia. Which county you build in decides your permitting authority, whether the building code is locally enforced at all, and the design criteria that authority has adopted — so two places twenty miles apart can carry very different engineering. Every location we cover has its own page setting out exactly that.
What actually decides the price
Square footage is the number everyone leads with, and it is rarely the one that moves a barndominium budget. These four do.
-
Square footage and complexity
Drawing time scales with the number of decisions, not the floor area. A simple large building is faster to draw than a small complicated one.
-
Number of levels
A loft, a second storey or a basement each add a floor plan, a structural layer and a stair that has to land somewhere sensible on both ends.
-
Engineering scope
The structural seal is priced on the building, not the page count. Long clear spans, tall eaves and big openings all add to it.
-
Revision rounds
Changes are cheap on paper and expensive in steel. We build a fixed number of revision rounds into the fee so the incentive is to get it right before fabrication, not after.
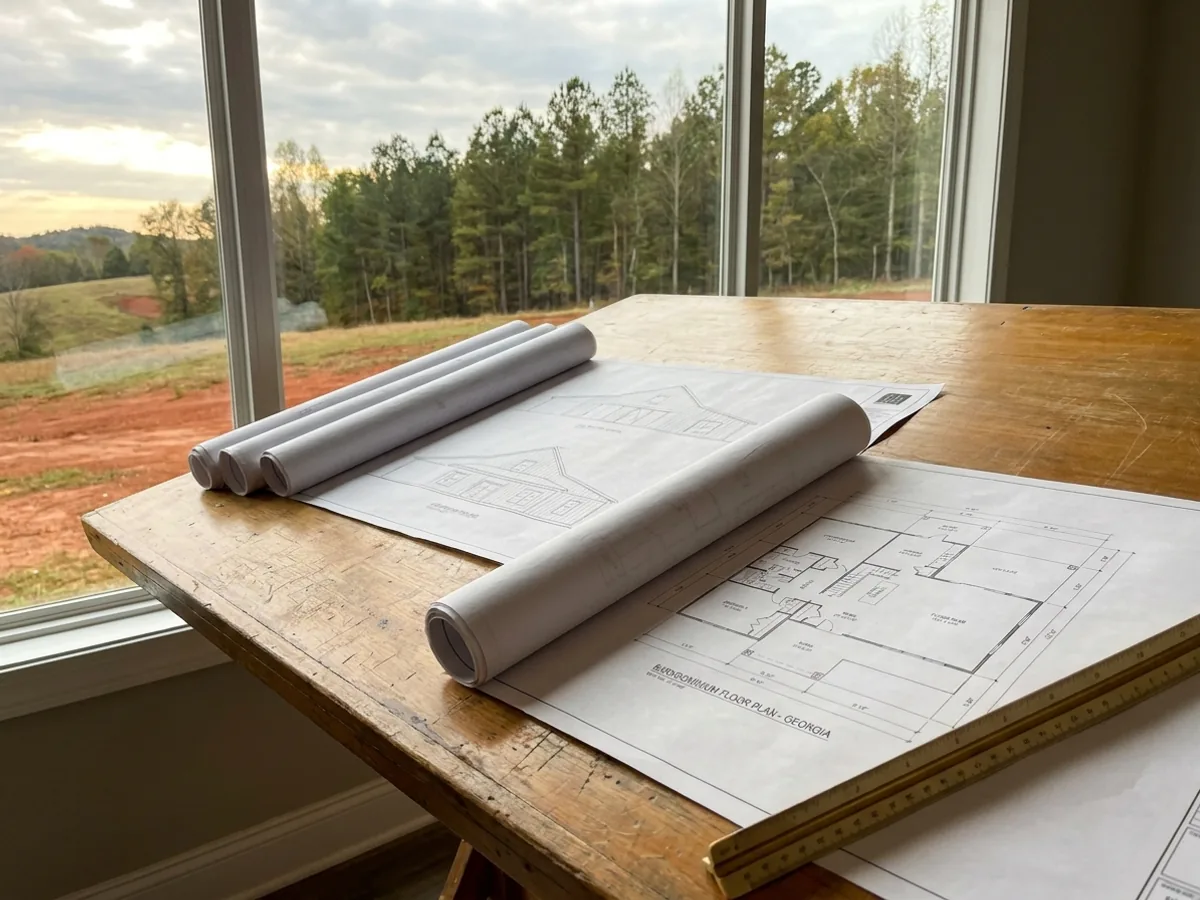
Custom Plans in Georgia: common questions
6 questions we get asked most often about building in Georgia. If yours is not on the list, ask it directly.
Can I bring a plan I found online?
Why does a barndominium need an engineer when a normal house does not?
Should I plan for a basement?
What do you need from me to start?
Do the plans include everything the building department wants?
Do I own the drawings?
Keep reading
The pages that answer the next question this one raises.
Ready to put custom plans against a real plan? Start there and the rest follows.
Tell us about the land
Send the parcel ID or an address and we will come back with what can be built on it, the wind load it has to meet, and a realistic budget range. That conversation costs nothing.