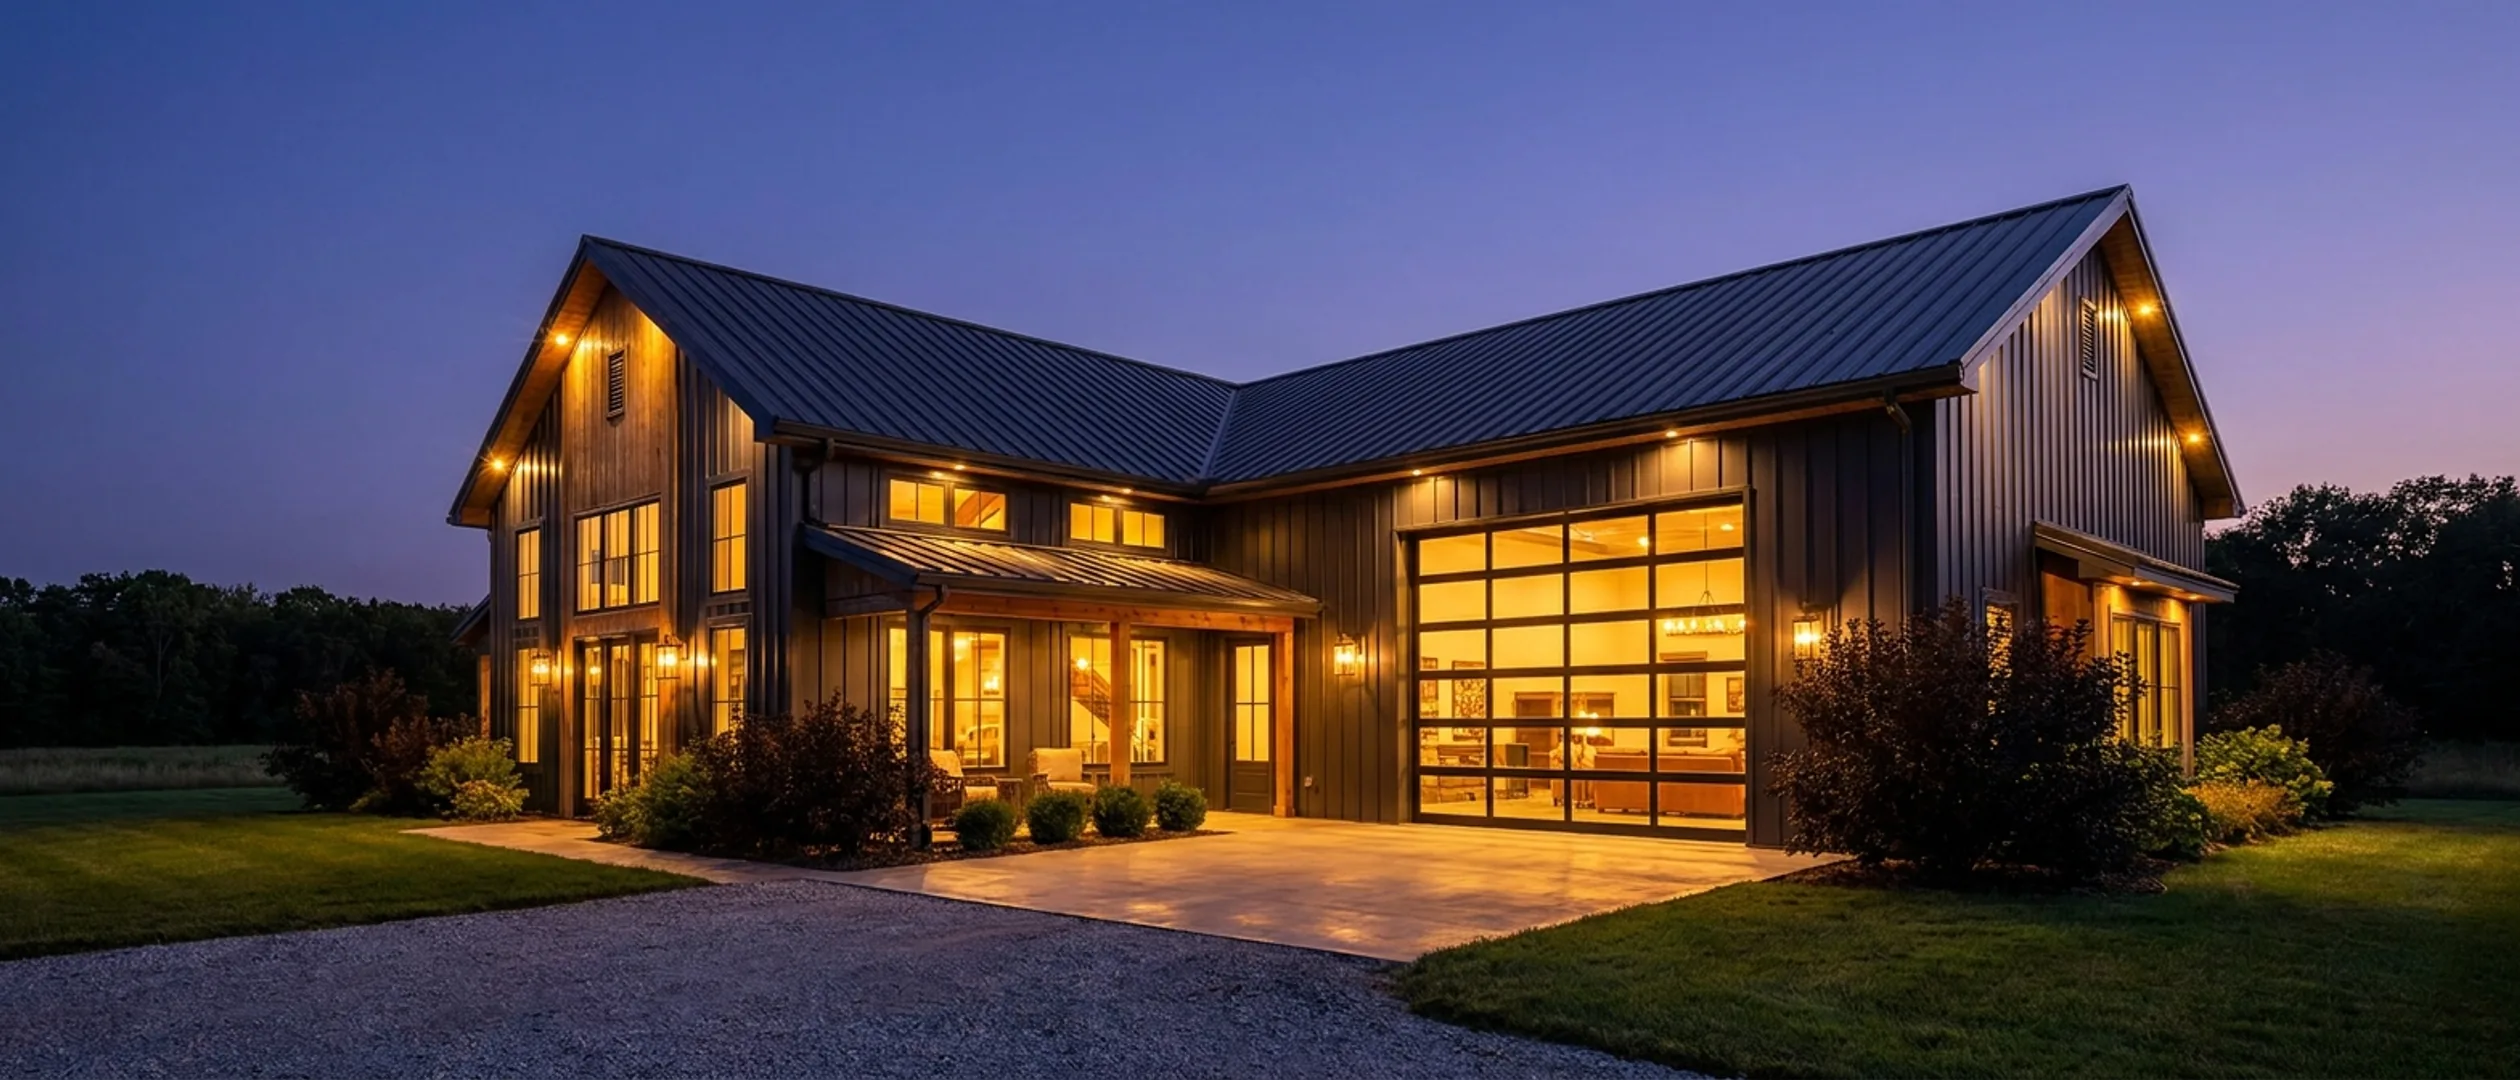
Barndominium Floor Plans in Georgia
Two ways to browse: by footprint, if you already know roughly what size you want, or by feature, if a specific porch, loft, or shop configuration is what's actually driving the decision. Every page here has real engineering reasoning behind it, not a template with a dimension swapped in.
By footprint
Start here if you already have a sense of the size. Each page covers the real structural math for that footprint, not just a floor plan sketch.
40' x 60' · 2,400 sq ft
40x60 Barndominium
A 2,400 sq ft footprint wide enough for two full rows of rooms and long enough for a real shop, at the clear span that keeps the frame at its efficient point.
Read more30' x 40' · 1,200 sq ft
30x40 Barndominium
A 1,200 sq ft footprint that makes a comfortable one or two bedroom home — and that sits below the minimum house size several Georgia counties enforce, so the county comes before the floor plan.
Read moreGot a footprint in mind? Tell us the program and we will draw it to your land.
By feature
Start here if a specific feature, a porch, a loft, a shop configuration, is what's actually shaping the decision, more than the exact dimensions are.
Barndominium with a Wrap-Around Porch
In several Georgia counties a porch is not a styling choice, it is an ordinance requirement — and the roof over it is a separate engineered structure with its own footings.
Read moreBarndominium with a Basement
On sloping North Georgia ground a walkout basement is usually the cheapest square footage in the building, because the cut and the retaining wall are already in the budget.
Read moreLuxury Barndominium
The open volume that reads as luxury is close to free in a clear-span building. The wall of glass everyone wants with it is the part that genuinely costs more.
Read moreBarndominium with a Loft
A loft is a partial floor open to the room below, not a second story, and the 2024 code lets you reach one by ladder only if it is too small to be a legal bedroom.
Read moreRV Barndominium
The building gets sized to the coach, and every other dimension follows from that — door, eave, bay depth, slab and apron all come off one set of measurements taken on the actual vehicle.
Read more1-Story Barndominium
One level is the load path a clear-span building already ends in: roof to frame to column to footing, no floor diaphragm in between and no stair to place.
Read more2-Story Barndominium
A full second floor plate, not a loft: the same finished square footage on roughly half the foundation and half the roof, paid for with a stair, a floor structure that has to span, and second-storey loads the frame has to carry down.
Read moreBarndominium with an In-Law Suite
Whether an in-law suite is a wing of your house or a second dwelling unit turns on one thing, a kitchen, and in some Georgia counties that single decision is the difference between permitted outright and prohibited.
Read moreNone of these exactly right? They are starting points, not a catalogue. We draw to your program.
Don't see exactly what you're picturing?
These pages cover the sizes and features people ask about most, not every possible combination. Tell us what you have in mind and we'll tell you honestly what it takes to build it.