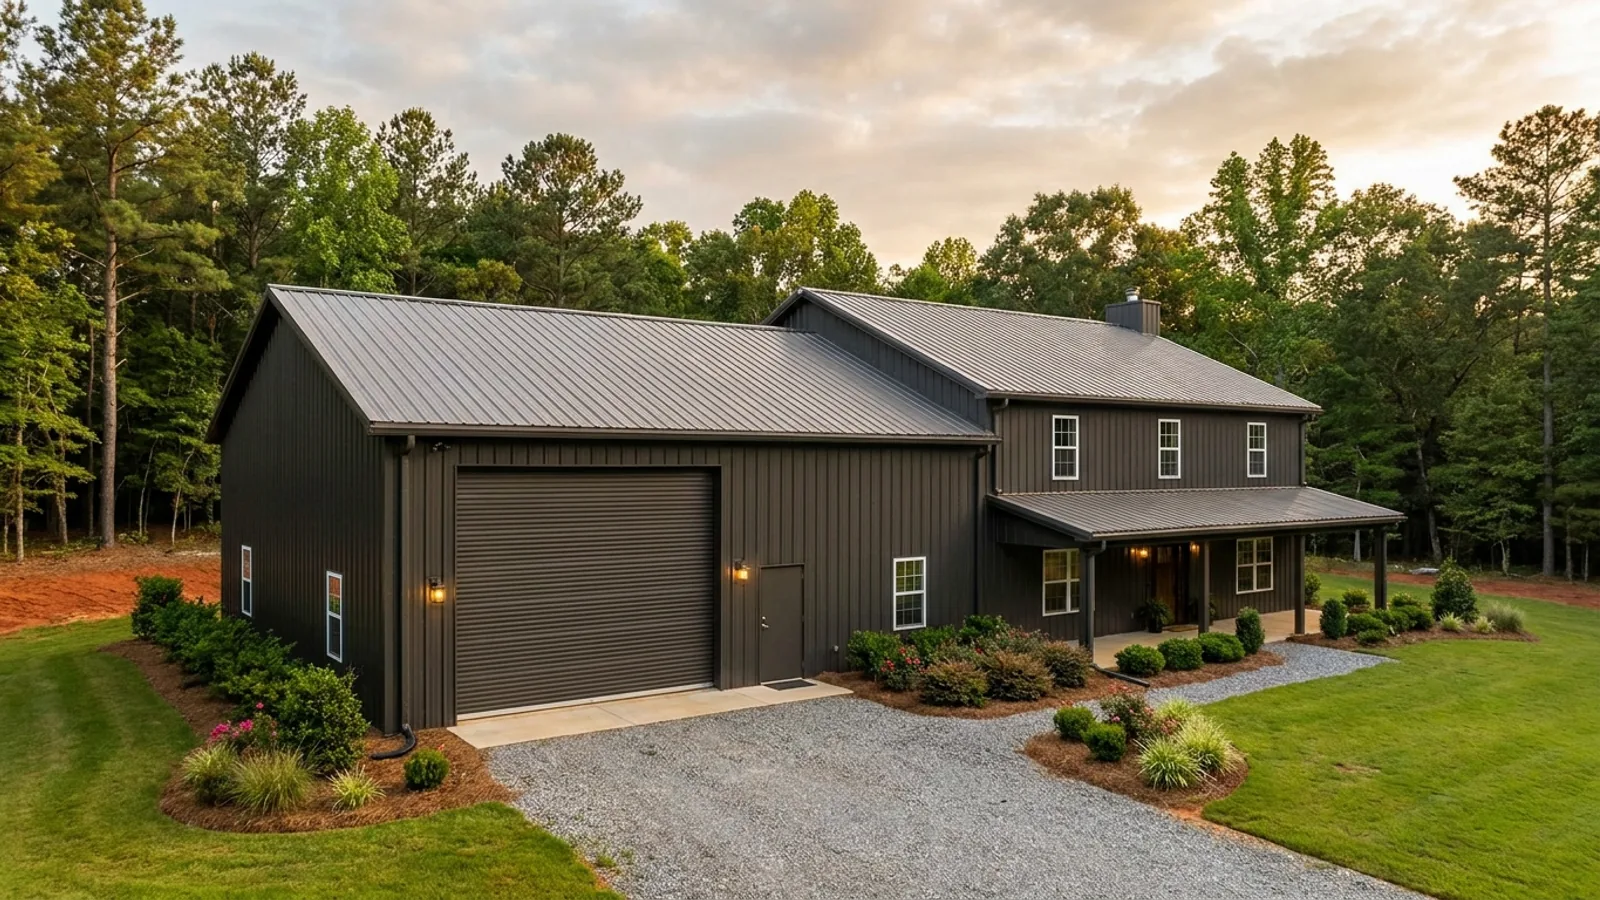
RV Barndominium in Georgia
An RV barndominium is a house planned around a bay big enough for the coach, rather than a house with a garage that happens to be tall. That single decision sets the door size, the door sets the eave height, the eave sets the roof, and the roof sets whether the building clears your county's height limit. None of it can be corrected once the frame is standing, which is why this page shows the arithmetic instead of quoting round numbers. Measure the coach — including the roof air conditioner and with the mirrors out — before anyone draws anything.
What actually changes with this feature
The look is the easy part. These are the decisions that follow from it.
Door size comes off the coach, not the brochure
The RV Industry Association's dimensions policy supports coaches up to 45 feet long, 8.5 feet wide and 13 feet 6 inches tall in travel mode. Vendor sizing guidance adds the two measurements that are not on the spec sheet: rooftop air conditioners, antennas and solar add 12 to 18 inches over the roofline, and the width to use is mirror to mirror with the mirrors out. Then apply 12 inches of height clearance and 18 inches of width clearance. A 12 ft 6 in coach needs a 14 ft door. A coach at the 13 ft 6 in travel maximum needs 14 ft 6 in of clear opening, which means a 16 ft door.
The eave carries the door plus everything above it
The opening is not the top of the wall. Garaga, a major residential door manufacturer, recommends 12 inches of headroom for a standard-lift torsion-spring door and says to add 2 inches for an electric opener; trade guidance rounds that to 15 inches, and a high-lift conversion wants 24 inches or more. Above that sits an engineered header over a 14 or 16 foot opening. So a 14 ft door reaches roughly 15 ft 3 in before the header, and a 16 ft door roughly 17 ft 3 in. Plan a 16 ft sidewall eave for a 14 ft door and an 18 ft eave for a 16 ft door.
Depth forces the bay down the long direction
Bay depth is coach length plus a buffer: about 4 feet for a tight storage fit, 10 to 12 feet to actually work around it. A 40 ft coach wants 50 to 52 feet of clear interior depth, a 45 ft coach 55 to 57. That is deeper than most barndominium footprints are wide, so the bay runs the long direction of the building and the door lands in a gable end. That is the useful part: the roof rises away from the eave there, so a 16 ft door can go in the gable end of a 14 ft eave building where the same door in a sidewall would need 18 feet. The check is at the door jambs, where the roof plane is lowest across the opening.
Shore power, dump and water are one plan, not three add-ons
A 50 amp RV connection is 50 amps at 125/250 volts — two 120 volt legs, 12,000 VA. A 30 amp connection is 3,600 VA, so the step up is roughly 3.3 times, and it belongs in the service load calculation before the panel is chosen. The receptacle is a NEMA 14-50R on a dedicated circuit, GFCI-protected as the adopted code requires for a dwelling garage. The dump inlet needs trapping and venting, and on a septic parcel Georgia on-site sewage systems are permitted by the county board of health under DPH Chapter 511-3-1, so the drainfield sizing is confirmed with environmental health rather than the building department.
Cherokee County caps a detached shop at 25 feet, or the height of the house, whichever is lower.
The height rule that stops a tall RV bay in Georgia is almost never the one people check. Principal-structure caps are generous: Hall County, Bartow County and Athens-Clarke County allow 50 feet, Sandy Springs and the City of South Fulton 40, Macon-Bibb, Jackson, Walton and Dawson 35. A coach bay fits under all of them. The accessory-structure caps are a different story. Cherokee County's zoning ordinance limits an accessory building to 25 feet or the height of the primary structure, whichever is lower — so a detached RV building is capped by the house it stands beside. Sandy Springs caps a major residential accessory structure at 24 feet, or 15 feet inside a required setback. The City of Atlanta caps one at 20 feet in R-1 through R-5, and at 30 percent of the main structure's floor area. In all three, a separate tall shop for the coach is not available. Building the bay into the principal structure is what puts the height back within reach.
Common ways to build this
Common configurations we see. Yours does not have to match one exactly — this is a starting point for the conversation, not a catalog.
Coach bay in the gable end, living alongside
1,800 sq ft living / 750 sq ft coach bay, roughly 15 ft x 50 ft
The most common shape and the one that uses the geometry properly. The bay runs the long direction of the building with a 14 or 16 ft door in the gable end, so the rising roof gives the door its height without pushing the eave up on every wall. Living space sits alongside it under the same roof, sharing the frame and the slab pour. The wall between them is the fire separation, so it is drawn as a real assembly from the start rather than added later.
Coach bay plus a working shop
1,400 sq ft living / 700 sq ft coach bay / 900 sq ft shop
Two bays with different jobs and different specifications. The coach bay is tall and deep and mostly empty. The shop bay is shorter, wants 12 to 14 feet for standing vehicle work or a lift, and carries the compressor, the bench and the 240 volt circuits. Splitting them means the tall door and the tall eave apply to one bay instead of the whole building, which keeps the ridge lower and is worth doing anywhere the height cap is tight. Bartow County and Walton County both set a 5:12 minimum roof pitch, and on a wide building pitch adds height faster than most people expect.
Pull-through, doors at both ends
Two 14 ft doors on opposing gable ends / one 50 ft bay between them
The coach drives straight through instead of reversing, which is the single biggest quality-of-life difference in the whole building. It costs more than one extra door, and the reason is structural rather than material: a large overhead opening reduces a wall's ability to resist racking, and a pull-through puts that condition at both ends of the same bay at once. The lateral bracing a solid end wall would have provided has to be found elsewhere, through the roof diaphragm and the remaining walls. It also needs driveway access and turning room at both ends of the building, not just one.
Built to Jackson County's barndominium standard
1,400 sq ft heated living / 1,000 sq ft unheated coach bay
Jackson County regulates barndominiums by name. Its Unified Development Code section 3-050(b) requires the dwelling portion to provide at least 1,400 sq ft of heated gross floor area, and section 105 defines that as heated space excluding garages, unheated basements, attic storage and partially enclosed decks. The coach bay contributes nothing toward it, and heating the bay does not change that, because the definition excludes garages on their own terms. So a Jackson County build starts from 1,400 sq ft of conditioned living space and adds the bay to it. The same standard sets a 3:12 minimum pitch, standing seam or other non-corrugated metal on street-facing roof surfaces, non-corrugated metal siding, and a slab or a closed masonry perimeter at least four inches thick.
Ways to build this size
A footprint can go together several ways. These are the service lines most relevant to it.
Custom Plans
Barndominium floor plans drawn to your land, your family, and the 2024 Georgia residential code.
Read moreSteel Construction
Red-iron and light-gauge steel framing: no rot, no termites, engineered to your county’s adopted wind criteria.
Read moreSite Preparation
Clearing, grading, pad, drainage, and utilities: the work that decides whether the build goes smoothly.
Read moreShouses
Shop and house in one building: workspace and living space under a single roof and a single permit.
Read moreRV Barndominium: common questions
6 questions we get asked most often about this footprint. If yours is not on the list, ask it directly.
What size overhead door does my motorhome actually need?
How tall does the eave have to be for a 14 or 16 foot door?
How deep does the bay need to be, and where does it go in the building?
Can I build the RV bay as a separate shop instead of attaching it?
Does the RV bay count toward my county's minimum house size?
Can I live in the RV on site while the barndominium is being built?
Keep reading
The pages that answer the next question this one raises.
Cherokee County
The accessory-building cap driving the argument on this page: 50% of the house heated area, and 25 ft or the height of the house, whichever is lower.
Read it40x60 Barndominium
Where the door, the eave and the bay depth land inside a real 2,400 sq ft footprint, and why the shop belongs on the end rather than down one side.
Read itPost-Frame Homes
A 16-foot eave is a heavier column and a bigger footing at every frame line. This is the system that decides what the height actually costs.
Read itIs It Legal to Build One in Georgia?
Zoning is what an RV bay runs into first: district limits, accessory-building rules, and the agricultural exemption that cannot cover a home.
Read itWant this drawn for your program and your parcel? That is where a build actually starts.
Start your plans
Tell us what you want to build and we will draw this for your program, then confirm what it looks like on your parcel, the wind load it has to meet, and a realistic budget range. That conversation costs nothing.