Post-Frame Homes in Georgia
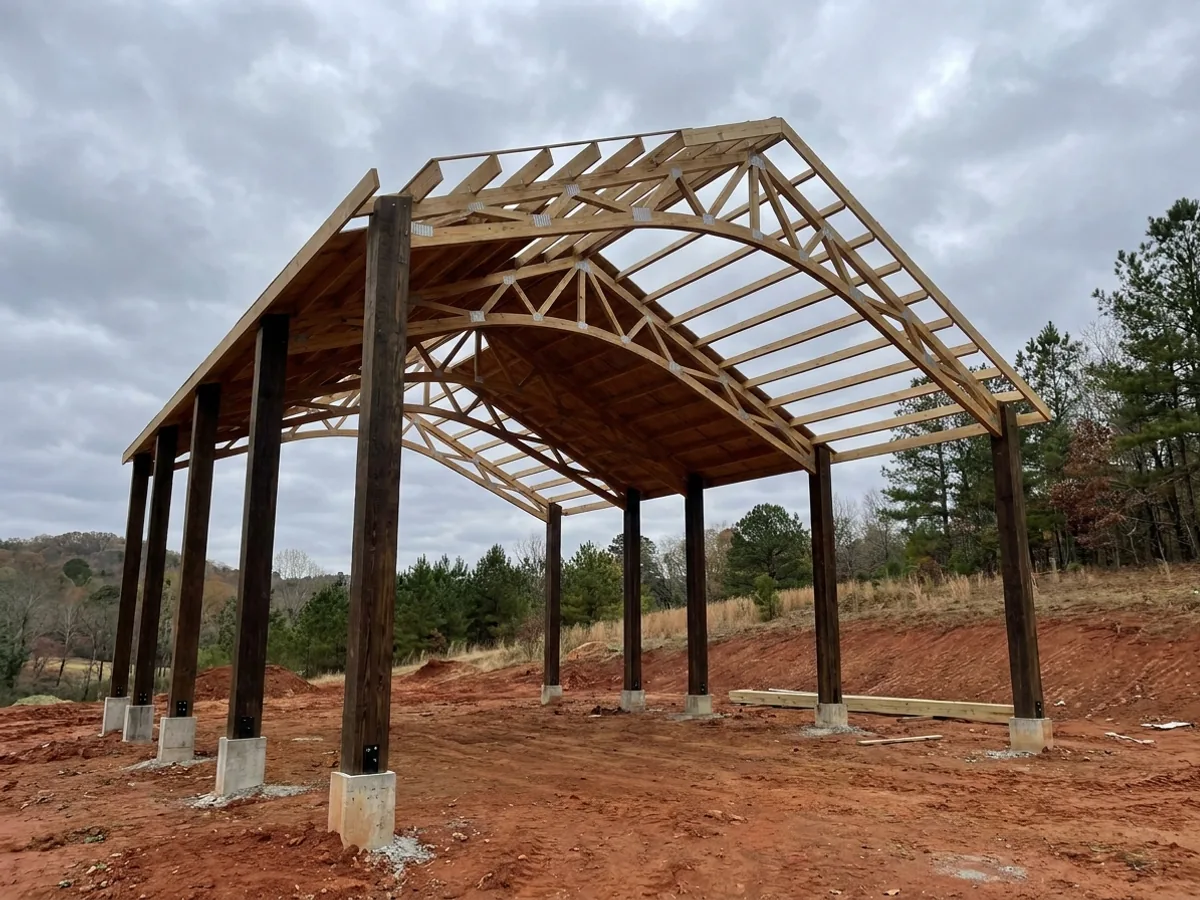
Post-frame construction sets engineered columns into or onto the ground and spans between them, which is why you can get a forty-foot clear span with no interior bearing wall. It goes up fast, costs less per square foot than stick framing at large footprints, and gives you a house you can genuinely reconfigure later.
How a post-frame homes project runs
Four stages, in this order. The sequence matters more than it looks: getting engineering and permitting settled before anything is fabricated is what keeps a build from stalling.
Column and span design
Column size, spacing, and embedment are set by your wind load and the clear span you want. Getting this right early is what keeps the interior open.
Foundation approach
Georgia clay shrinks and swells, and weathered rock turns up shallow across the Piedmont, so embedded columns are not always the answer. We compare embedded posts against pier and bracket details for your specific soil.
Frame and envelope
Columns, trusses, purlins, and girts go up, then the roof and wall envelope. Post-frame reaches dry-in noticeably faster than stick construction.
Residential finish-out
Interior framing, insulation, and finish turn the shell into a house. Because no interior wall is load bearing, you can move them later without an engineer.
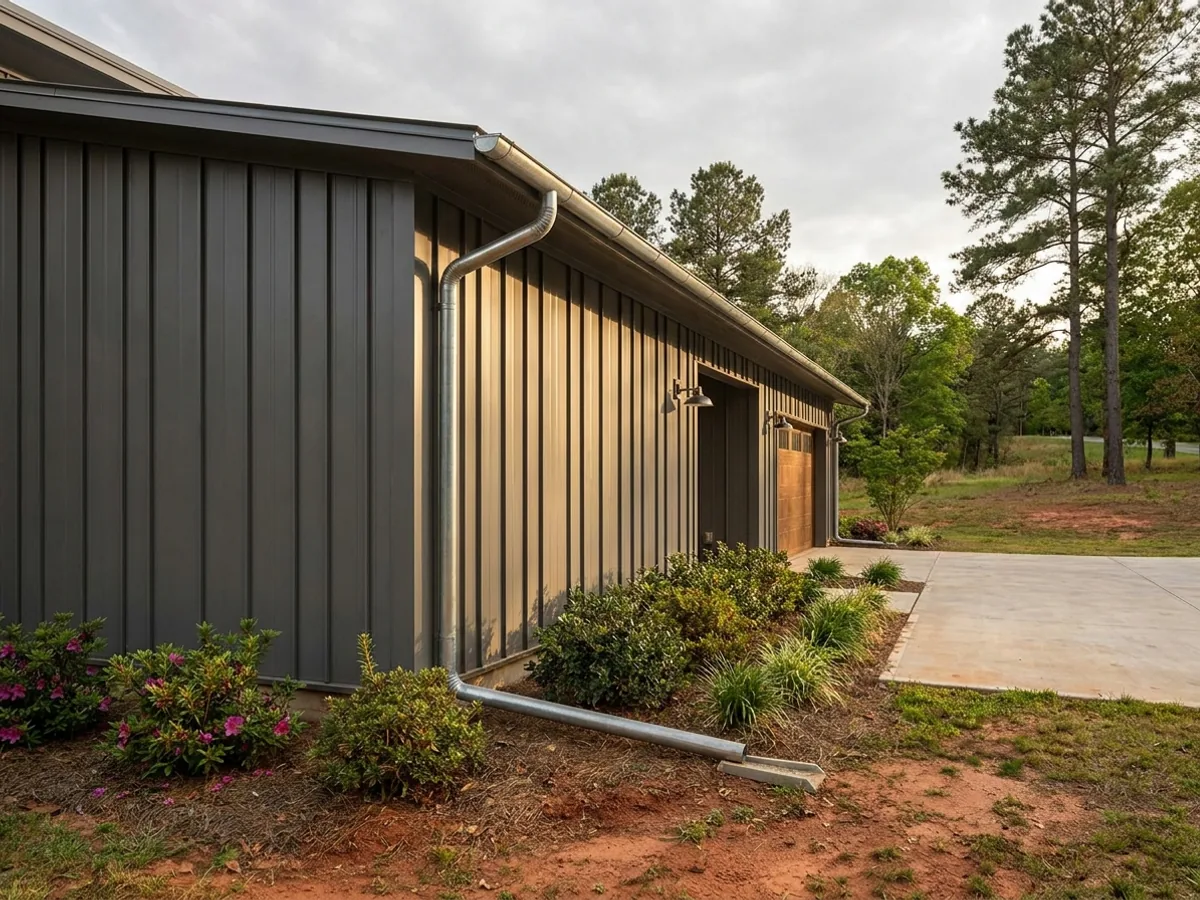
No interior bearing walls means the house can change its mind later
A post-frame building carries its load on widely spaced columns and trusses rather than on continuous stud walls, so almost nothing inside is structural. Walls move without an engineer’s involvement, a shop bay becomes a bedroom, and a family that outgrows a layout does not have to move out of the building. That flexibility is the real argument for post-frame, more than the framing cost.
Where we deliver post-frame homes
Across Georgia. Which county you build in decides your permitting authority, whether the building code is locally enforced at all, and the design criteria that authority has adopted — so two places twenty miles apart can carry very different engineering. Every location we cover has its own page setting out exactly that.
What actually decides the price
Square footage is the number everyone leads with, and it is rarely the one that moves a barndominium budget. These four do.
-
Span and post spacing
Wider spans and fewer posts mean heavier trusses and bigger footings. The cheapest post-frame building is rarely the one with the fewest columns.
-
Foundation type
Embedded posts, concrete piers and a full perimeter foundation are three different budgets. Soil, frost depth and whether you want a basement decide which is appropriate.
-
Insulation and envelope
Turning a post-frame shell into a house is mostly an envelope problem. Georgia spans three energy code climate zones, so what is required in Camden County is not what is required in Rabun County.
-
Interior build-out
Because nothing inside is bearing, the interior is a straightforward fit-out. How much of it you finish now versus later is the single biggest lever on the number.
Post-Frame Homes in Georgia: common questions
5 questions we get asked most often about building in Georgia. If yours is not on the list, ask it directly.
Is a post-frame home as durable as a conventional house?
Can I get a mortgage on a post-frame home?
How does post-frame compare to a steel frame?
Does post-frame count as a real house for permitting?
Can I insulate it well enough for a Georgia summer?
Keep reading
The pages that answer the next question this one raises.
Ready to put post-frame homes against a real plan? Start there and the rest follows.
Tell us about the land
Send the parcel ID or an address and we will come back with what can be built on it, the wind load it has to meet, and a realistic budget range. That conversation costs nothing.