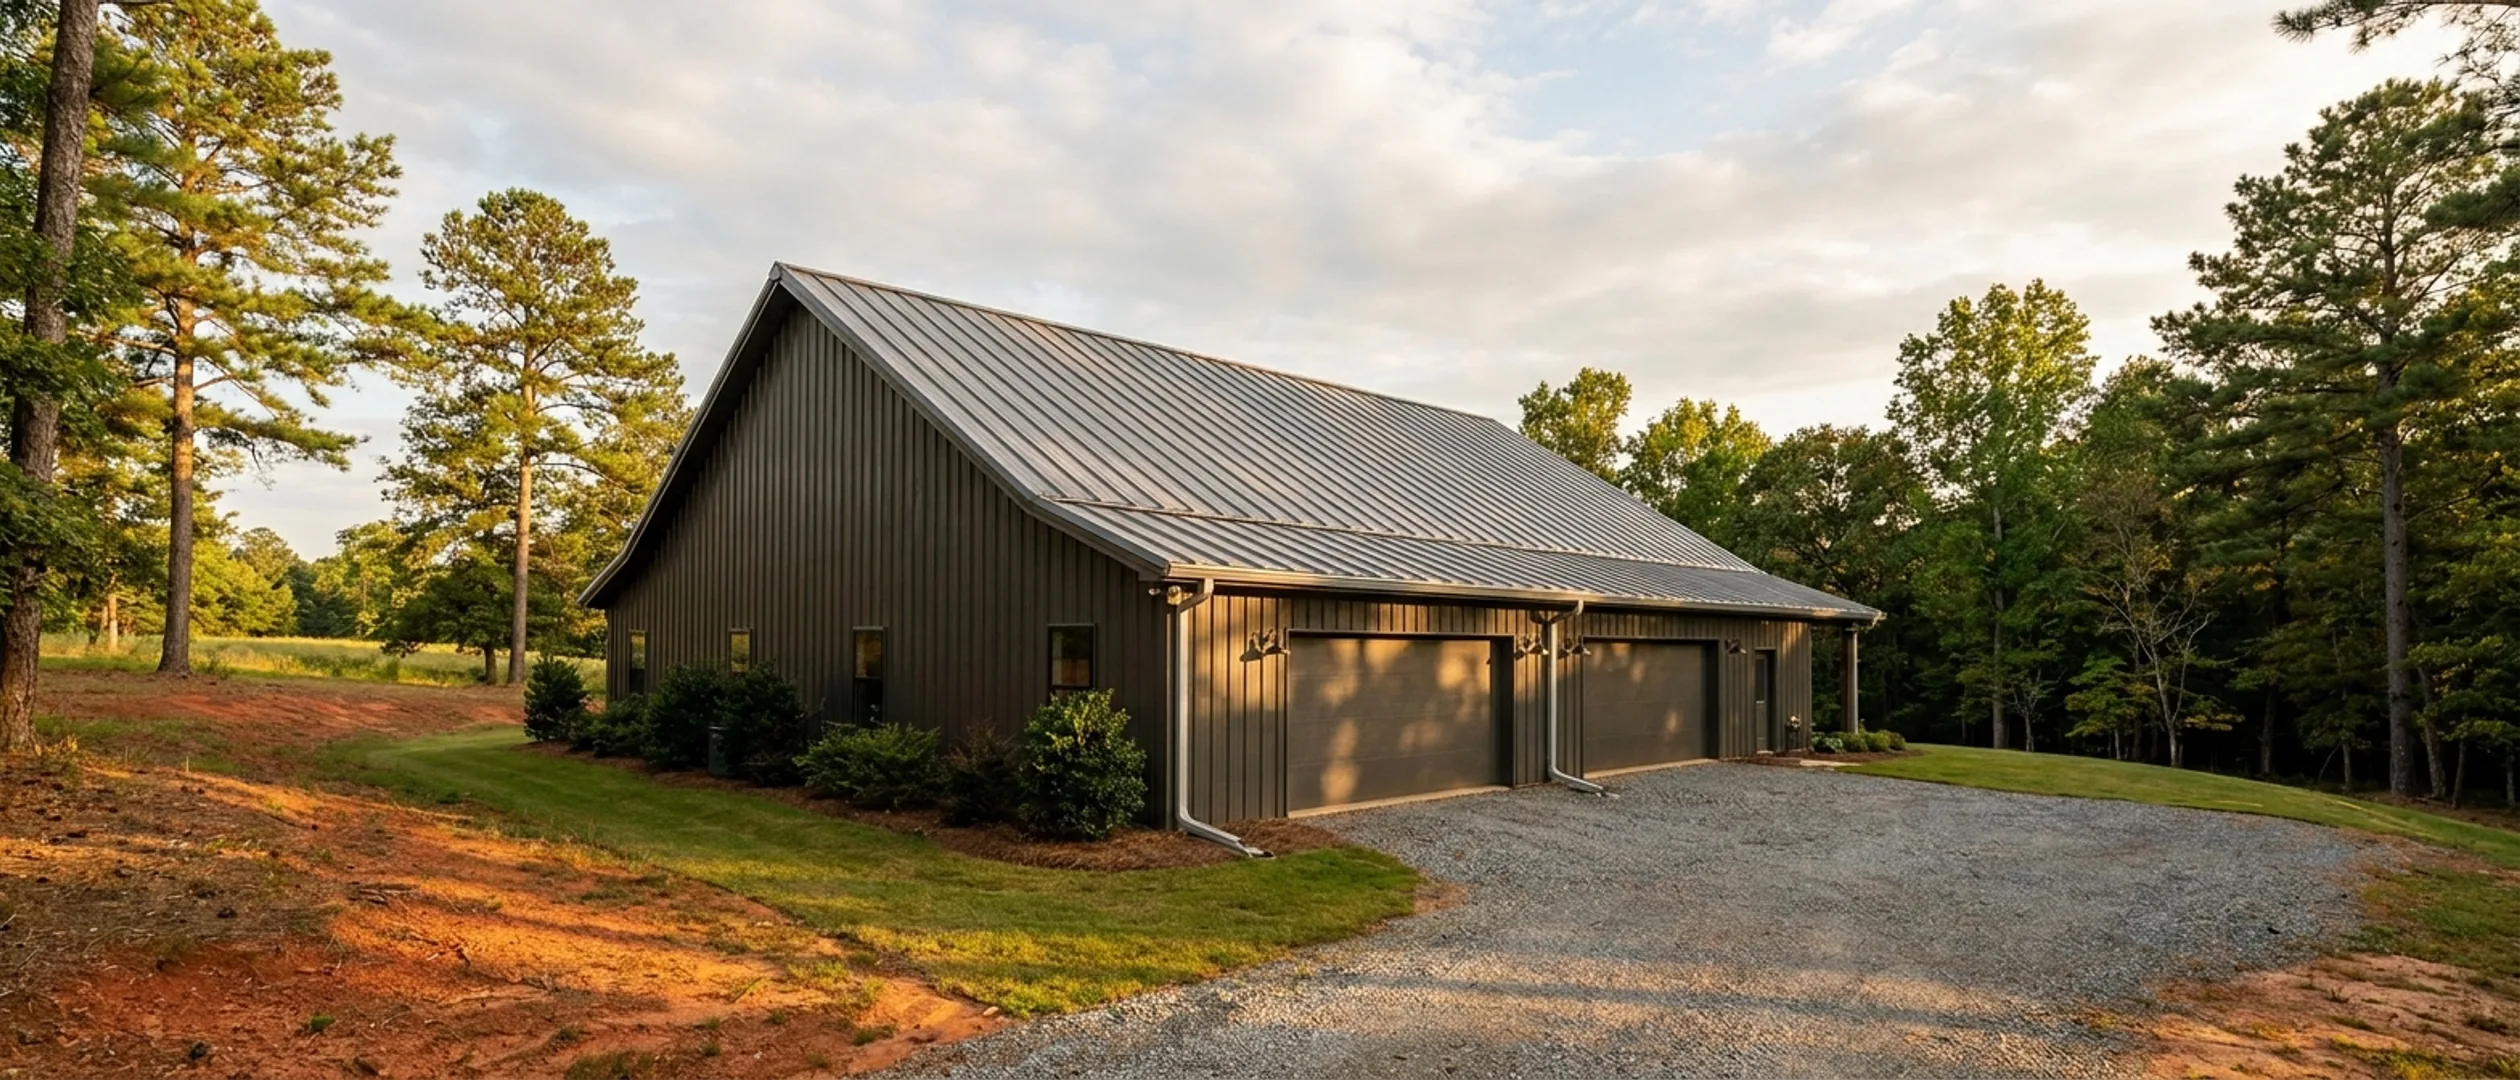
Barndominium Pros and Cons
Almost every list like this is a sales page with the cons softened until none of them would stop anybody. This one is written the other way round: the entries below are the ones that would genuinely change somebody's mind, and several of them are a county rule rather than anything about the building.
Figures below are industry data from cited third-party sources, not a quote from Georgia Barndominium Builders. Every project is priced individually.
Bottom line up front
- One structural fact drives both columns: in a clear-span building, volume is nearly free and openings are not. The vaulted great room costs almost nothing extra; a wall of glass interrupts the diaphragm and costs more here than it would in a stick-framed house.
- The frame has to be engineered. A clear-span or post-frame structure fits none of the prescriptive standards IRC R301.1.1 allows, so R301.1.3 applies — a design cost the conventional house next door does not carry.
- The rules most likely to change your plan are the county's, not the code's: Bartow and Walton mandate a minimum 5:12 roof pitch, Hall requires 4:12 with a 6-inch overhang, and Coweta sets a 1,725 sq ft minimum dwelling. A stock barn-style elevation fails several of those at once.
What the structure actually buys you
These are the advantages that are specific to this building type rather than to any well-built house. Each one traces back to the same thing: the frame carries the load, so the inside of the building is free.
The vaulted great room is close to free
In stick framing, an open two-storey volume with no interior columns is expensive: the bearing walls have to come out and their load has to be carried on engineered beams. In a clear-span building that volume is what the structure already does. This is the single biggest reason people end up here, and it is a genuine engineering advantage rather than a styling choice. The catch is the mirror image of it, and it is in the next section.
Nothing inside is structural, so the layout can change later
Load goes to the frames or columns, so interior partitions generally carry none of it. Moving or removing a wall five years from now is a finish job rather than an engineering job. Two honest limits: plumbing walls and mechanical routing still constrain what actually moves, and where a second floor is carried on an interior bearing line, that line is structural and this does not apply to it.
Shop square footage is a different product from living square footage
An unfinished shop bay has no interior finish and almost no systems in it. In NAHB's 2024 Cost of Construction survey those are the two largest stages of a house, interior finishes at 24.1 percent of total cost and major system rough-ins at 19.2 percent, against framing at 16.6 percent. Jackson County's building permit fee schedule prices the same distinction directly, charging twice as much per square foot on heated space as on unheated. Getting the shop under the same roof, on the same foundation and the same utility runs as the house is where the economics of this building type genuinely work.
On a slope, the basement is the cheapest floor area you will add
A barndominium wants a level pad, and on sloping ground you get one by cutting into the hill. Cut ground has to be held back, so the building is paying for a retaining wall either way. Turning the space behind that wall into rooms costs additional wall height, a floor slab, drainage and damproofing, stairs, egress and conditioning. That is a shorter list than the same floor area added above grade, which needs its own frame, its own roof, its own cladding on four sides and its own footprint on the parcel. On flat ground the excavation is a pure addition and this argument does not hold.
What the same decision costs you
These are the four costs that come attached to the four advantages above. They are not fatal, but they are real money and they would change some people's minds.
Everything structural has to be engineered
IRC R301.1.1 lets a house be built to the prescriptive provisions of a short list of standards: the AWC Wood Frame Construction Manual, AISI S230 for cold-formed steel framing, ICC 400 for log structures, or Georgia's Appendix AY, which covers accessory structures rather than dwellings. A clear-span rigid frame or a post-frame building fits none of them. That puts it under R301.1.3, which requires those elements to be designed in accordance with accepted engineering practice. The feature that makes it a barndominium is the feature that takes it off the prescriptive path, and that is a cost a conventional stick-built house usually avoids entirely. Three Georgia counties say so in their own documents: Carroll County requires a Professional Engineer letter of approval for inspections on barndominium homes while its own code says a single-family dwelling needs neither an architect nor an engineer, Walton County's residential building packet states that stamped engineered plans are required for all barndominiums, and Jackson County lists barndominium as its own use class.
A second floor is off the prescriptive tables too
The IRC floor-joist span tables in the Georgia edition top out at 25 ft 7 in for sleeping areas at 30 psf and 23 ft 3 in for living areas at 40 psf, and those are best-case rows using the deepest joist, the strongest species and grade and the tightest spacing offered. A 40-foot clear span is roughly 70 percent beyond the best number in the table. So the floor has to be engineered exactly as the roof does: engineered floor trusses, I-joists, cold-formed steel framing, or steel beams breaking the span. The fourth option is an interior bearing line, which is cheapest by a distance and is also the one that quietly gives back the open plan you bought the building type for.
A wall of glass runs the opposite way to the open volume
In a metal-clad post-frame building the roof and wall cladding is not just weather covering. It works as a diaphragm carrying lateral load back to the endwalls and shearwalls, which is why the consensus engineering practice for these buildings, ANSI/ASAE/NFBA EP484.3, is scoped to single-storey rectangular shapes. Every large opening interrupts that skin and the frame behind it, and needs headers, jambs and reinforcement designed around it. Big glazing costs more here than it does in a conventional house, not less. Budget the volume as cheap and the glass as expensive, which is the opposite of how it usually gets sold.
Conditioning a large open volume is harder and more expensive
Heating and cooling load follows air volume and envelope surface area, not floor area. A 400 sq ft footprint under an 18-foot peak holds well over twice the conditioned air of the same footprint at 8 feet, and it has far more roof and gable-wall surface per square foot of floor. Heat stratifies too, with a common HVAC trade rule of thumb putting the rise at about 1 degree Fahrenheit for every 3 feet of height. The instinct is to fix it with a bigger system, and that produces the specific failure people actually notice: an oversized unit reaches setpoint fast and shuts off, the coil never stays cold long enough to pull moisture out of the return air, and the room reads cool but feels damp. Section M1401.3 of the Georgia code names the method, sizing to ACCA Manual S based on loads calculated by Manual J, which means rule-of-thumb sizing is not merely poor practice, it is not the method the code names.
Acoustic privacy in an open plan is poor by definition
A single volume with no full-height partitions between zones has no acoustic separation between them. Hard, flat, reflective finishes and tall ceilings add reverberation on top of that, which makes ordinary conversation more fatiguing over a long evening than the same conversation in a compartmentalised house. Georgia sets no floor under this, because it does not adopt IRC Appendix BG, so there is no minimum sound rating between any two spaces in a dwelling. Rugs, soft furnishing, acoustic treatment and a genuinely separated bedroom wing are the fixes, and they are cheap at the design stage and awkward afterwards.
The county rules that can delete the look
This is the part national content cannot carry, because it is different in every county. A stock barn-style elevation fails several of these at once, and the fixes are ordinary and cheap when they are designed in from the first sketch.
Roof pitch is the most common one, and the shallow roof is part of the look
Bartow County's zoning ordinance requires every single-family dwelling to have a minimum roof pitch of 5:12, and the county's own permitting procedure makes the applicant confirm it at the zoning counter before building inspections ever see the file. Walton County also requires 5:12. Hall County requires 4:12 on all roof surfaces. Jackson County requires 3:12. A great many stock post-frame and steel packages are quoted at 2:12 or 3:12, and pitch drives frame geometry, so this is a design input at the point of order rather than a finish decision later.
Overhangs, wall articulation and porches
Hall County requires a minimum 6-inch roof overhang, excluding gutters, along all sides. Walton County requires primary roof overhangs of no less than 12 inches including gable ends, a minimum 6 ft by 8 ft front porch and a minimum 6 ft by 8 ft rear porch, front and rear entrances recessed at least 5 feet and covered, and every exterior wall section wider than 25 feet broken by a recess, protrusion or fenestration. Bartow County requires porches or landings on at least two sides at a minimum of 5 ft by 5 ft. A long unbroken metal wall with no eave is exactly what several of these clauses were written to prevent.
Walton County also requires an enclosed two-car garage
Its residential standards call for an attached or detached enclosed two-car garage with a minimum 5:12 roof pitch, and the 2026 residential building packet repeats the garage and porch requirements on its first page, which means the counter enforces them at intake rather than at final inspection. For a buyer whose whole plan was a big open shop bay instead of a garage, that is a real design change and a real cost, and it is much better discovered before the land is bought.
Metal cladding: what is genuinely restricted, and what is not
The honest answer is that metal is permitted far more widely than online summaries suggest, and the genuine restrictions are specific and local. Dawson County prohibits vinyl, metal and EIFS stucco exterior wall cladding in its RT, RL, RS, RSR and RMF districts, and RSR is a 1.5-acre sub-rural district covering a lot of attractive land there; its RA and RRE districts carry no such clause. Walton County's approved roof list admits standing seam and excludes corrugated. Hall County admits standing seam or corrugated that simulates standing seam, and admits metal siding as painted or vinyl-covered lap siding. Jackson County expressly permits non-corrugated metal siding. Several provisions that look like metal bans on a keyword search sit inside manufactured-home chapters, subdivision-only rules, or apply to nonresidential buildings, and do not reach a house on its own rural parcel. Check which section a restriction sits in and what it scopes to before assuming it applies to you.
Minimum size rules that can force a bigger house than you wanted
This is the constraint that most often changes a budget, and it is invisible until someone reads the district's dimensional table.
The numbers, by county
Coweta County requires 1,725 sq ft of floor area per unit in RC and in every rural residential type in its table, which is roughly a 40 by 44 conditioned footprint before a single square foot of shop. South Fulton requires 1,800 sq ft of heated area on the ground floor below two storeys, or 2,000 sq ft total with 1,200 on the ground floor at two storeys and above. Jackson County requires 1,400 sq ft of heated gross floor area. Walton County's A district requires 1,400 sq ft. Bartow County requires 1,200 sq ft of heated living space. Dawson County requires 800 sq ft. The same modest design clears the bar in one county and needs a variance in another.
Jackson County's definition is the one that stops designs outright
Its unified development code defines building floor area as the gross floor area of all heated spaces, and states that heated floor area does not include garages, unheated basements, attic storage areas or partially enclosed decks or patios. So the 1,400 sq ft has to be met by conditioned living space alone. The classic layout of small living quarters attached to a large shop, say 1,000 sq ft of living space and 3,000 sq ft of shop, does not comply in Jackson County no matter how large the building is overall.
Two clauses that close the obvious workarounds
Bartow County's ordinance states that an existing structure may not include an addition to fulfil the minimum square footage, which closes off building a small shell now and finishing to the minimum later. Dawson County requires accessory structures to be constructed in conjunction with or after the principal building, which closes off putting the shop up first and living in it while the house is built. Coweta County adds a separate hurdle: its minimum building site of 1.3 contiguous acres excludes 100-year floodplain, wetlands, water impoundments, detention ponds and utility easements, so five acres on a plat is not enough if 1.3 clean contiguous acres are not inside it.
Appraisal, financing and resale
The eligibility question and the appraisal question get conflated constantly. They are different, and only one of them is actually a problem.
Eligibility is settled at the top of the mortgage market
Freddie Mac's Single-Family Seller/Servicer Guide states at section 5605.5 that mortgages secured by non-traditional types of properties are eligible for delivery, and it names both barndominiums, described as barn conversions or barn-style buildings, and shouses, described as living-space and work and storage combinations. Fannie Mae's selling guide covers the same ground through its provision for unique or nontraditional housing types rather than by naming barndominiums directly. So the building type is not the obstacle. What follows is.
The appraisal turns on comparable sales, and that is the real friction
Freddie Mac's same section requires the appraisal report to include comparable sales that demonstrate the subject property's dwelling type or style is marketable. Fannie Mae asks for comparables of similar size to support the general acceptability of a particular property type, and requires the report to reflect the effect on value and marketability where a property does not conform to its neighbourhood. Comparable sales are a function of how many transactions happen near you, and rural counties have the fewest of any kind. So the requirement bites hardest in exactly the counties where the land is cheapest and this building type is most attractive, which is an uncomfortable pairing and worth knowing before the parcel is bought.
What an appraisal gap actually does to a loan
The lender sizes the loan to the appraised value, not to what the building cost. If the appraiser lands below your spend, the difference is cash out of your pocket at closing. That is the mechanism behind most of the horror stories, and it is a valuation problem rather than a lending-policy problem, which is why it responds to preparation.
Georgia gives you an unusually good tool for fixing it
Every real estate transfer in Georgia is reported on Form PT-61 and filed with the Georgia Superior Court Clerks' Cooperative Authority before the deed is recorded, and the authority maintains the resulting statewide PT-61 index of sales and tax data including sale price. It names appraisers among its users and determining comparable properties among its uses. That means assembling a defensible set of recent sales in your area, before the appraisal is ordered rather than after it comes back low, is a tractable job here rather than a hopeful one. Access runs through a GSCCCA account.
Reading this because you are weighing a build? The next step is a plan drawn for your program.
What's different about Georgia
The code applies whether or not your county inspects
Georgia's mandatory state minimum standard codes apply to any structure built in the state, in the Department of Community Affairs' own words, whether or not the local government chooses to locally enforce them. Some rural Georgia counties run no building inspection department at all. A county with no inspector is not a county with no code, and a building put up with no permit file, no inspection record and no engineer's seal has nothing to hand an appraiser, a lender or an insurer years later. That is where the gap shows up: at resale, at appraisal, or at the insurance claim.
Georgia is a very heavy termite zone, statewide
The whole state sits in the very heavy subterranean termite infestation probability zone. University of Georgia Extension puts it plainly in Bulletin 1241: subterranean termites are a normal component of soil around buildings. A steel primary frame is not food, which is a real advantage here. The rest of the building still is, and the 2024 Georgia Residential Code puts the termite provisions at R305, which among other things rules out extruded and expanded polystyrene, polyisocyanurate and other foam plastics on the exterior face of foundation walls or slabs below grade. That closes off the way slab edges and basement walls are commonly insulated elsewhere.
Appearance rules are set county by county, and some of them are strict
There is no statewide look requirement. There are county ones, and they vary enormously. Bartow County's zoning ordinance requires a minimum 5:12 roof pitch on every single-family dwelling, and the county checks it at the zoning counter before an application reaches building inspections. Walton County requires 5:12 as well, plus 12-inch overhangs and articulation of any wall section wider than 25 feet. Hall County requires 4:12 and a minimum 6-inch overhang on all sides. Jackson County requires 3:12. Dawson County prohibits metal exterior wall cladding in its RSR sub-rural district but not in RA or RRE. The rule that governs your build is the one for your parcel's district, and it is worth reading before the land is bought.
Minimum heated floor area is a county number, and it ranges wide
Coweta County sets 1,725 sq ft of floor area per unit across RC and every rural residential type in its dimensional table. South Fulton requires 1,800 sq ft of heated area on the ground floor for a building under two storeys, where the old Fulton County AG-1 district stated there was no minimum at all. Jackson County requires 1,400 sq ft of heated gross floor area and expressly excludes garages, unheated basements and attic storage from the count. Bartow County requires 1,200 sq ft of heated living space and will not let a later addition be used to reach it. Dawson County asks 800 sq ft. The same design is comfortably over the line in one county and short of it two counties away.
Georgia adopts no minimum sound rating between spaces
The Georgia amendments make IRC appendices unenforceable unless referenced in the body of the code or adopted by the state or the local authority. Georgia references only Appendix AY. It never adopts Appendix BG, Sound Transmission, so there is no minimum STC or IIC anywhere in a Georgia dwelling. Acoustic separation in an open plan is entirely a design decision here, and nothing in the permit process will flag its absence. A local jurisdiction can adopt an appendix on its own, so it is worth confirming for your parcel rather than assuming a flat statewide answer.
Slope, basements and three different climate zones
On sloping North Georgia ground a walkout basement is often the cheapest floor area in the building, because the retaining wall is a cost the building incurs anyway on the uphill side and the basement is what you get for adding wall height and a floor slab to it. On flat ground that argument reverses completely. Georgia also spans IECC climate zones 2A, 3A and 4A: Dawson, Fannin and Hall are 4A while Forsyth is 3A, so a building package specified for one zone is under-specified in another.
Pros and cons, honestly
Pros
- The vaulted, column-free great room that costs real money in stick framing is close to free in a clear-span building, because the open volume is what the structure already does.
- Interior partitions carry no load, so moving or removing a wall later is a finish job rather than an engineering job. The exception is an interior bearing line under a second floor, which is structural.
- Steel is not a food source for termites, which matters more in Georgia than in most states: the whole state sits in the very heavy subterranean termite infestation probability zone, and University of Georgia Extension describes subterranean termites as a normal component of soil around buildings.
- Unfinished shop space genuinely costs less per square foot than finished living space. Interior finishes and systems rough-in are the two largest stages of a house in NAHB's 2024 construction cost survey, and a shop bay has neither; Jackson County's permit fee schedule prices heated space at twice unheated.
- House and workshop under one roof, on one foundation and one set of utility runs, avoids paying for a separate outbuilding with its own slab, roof and service runs.
- On sloping North Georgia ground a walkout basement is often the cheapest floor area in the building, because the retaining wall is a cost the building was going to incur anyway on the uphill side.
- Freddie Mac's Seller/Servicer Guide names barndominiums and shouses as eligible non-traditional property types at section 5605.5, so the secondary market is not the obstacle people expect it to be.
- Georgia records every property transfer through the statewide GSCCCA PT-61 index, including sale price, which makes assembling a comparable-sales package for an appraiser a practical job rather than a hopeful one.
Cons
- The structure has to be engineered. A clear-span or post-frame building fits none of the prescriptive standards IRC R301.1.1 allows, so R301.1.3 applies and those elements must be designed by an engineer. Carroll County requires a Professional Engineer letter for barndominium inspections while its own code says an ordinary single-family dwelling needs neither an architect nor an engineer, and Walton County's building packet requires stamped engineered plans for all barndominiums. That is a real cost a conventional house avoids.
- A second floor is off the prescriptive tables too. The Georgia edition's floor-joist tables top out at 23 ft 3 in for living areas and 25 ft 7 in for sleeping areas, using the best row in the table, so a 40-foot span needs engineered floor trusses, I-joists, cold-formed steel or intermediate steel beams. The cheapest fix is an interior bearing line, which gives back the open plan you bought the building type for.
- Appraisal and comparable sales are genuinely thinner for this building type. Both Freddie Mac and Fannie Mae require comparables that demonstrate the property type is marketable, and comparable sales depend on local transaction volume, so the problem is worst in exactly the rural counties where the land is cheapest. The lender sizes the loan to the appraised value, not to what you spent, and the difference is cash.
- A large open volume is harder and more expensive to condition. Load follows air volume and envelope area rather than floor area, heat stratifies at roughly a degree for every three feet of height, and an oversized system short-cycles: it hits setpoint before it has run long enough to dehumidify, so the space reads cool and feels damp.
- Acoustic privacy in an open plan is poor by definition, and Georgia sets no floor under it. The state does not adopt IRC Appendix BG, so there is no minimum sound rating between any two spaces in a dwelling and nothing in plan review will flag the absence of one.
- Large glazed openings cost more here, not less. The wall and roof cladding acts as a structural diaphragm, so every big opening interrupts the load path and needs reinforcement designed around it. The open volume is cheap and the wall of glass is expensive, which is the reverse of how the two are usually sold together.
- County appearance rules can erase the look people came for. Bartow and Walton mandate a minimum 5:12 roof pitch, Hall requires 4:12 with a 6-inch overhang on all sides, and Walton additionally requires 6 ft by 8 ft porches front and rear plus an enclosed two-car garage. A stock barndominium elevation fails several of those at once.
- Minimum heated floor areas can force a bigger dwelling than you wanted. Coweta County sets 1,725 sq ft, South Fulton 1,800 sq ft on the ground floor, and Jackson County 1,400 sq ft of heated space that expressly excludes garages, unheated basements and attic storage. A small living wing attached to a large shop can fail those tests regardless of how big the building is.
- The very heavy termite zone cuts both ways. The steel frame is not food, but any timber in the building is, and the Georgia code's termite provisions at R305 rule out polystyrene and polyisocyanurate foam on the exterior face of foundation walls or slabs below grade, which is the ordinary way slab edges and basement walls get insulated elsewhere.
Common questions
9 questions people ask most about barndominium cost. If yours is not on the list, ask it directly.
What actually gets cheaper, and what does not?
Do I really need an engineer, or is that a builder upsell?
Will I have trouble getting it appraised or financed?
My county does not inspect. Does any of this still matter?
Can I actually clad the house in metal in Georgia?
Is a barndominium more expensive to heat and cool?
Do termites matter if the frame is steel?
Could a county make me build a bigger house than I planned?
How bad is the noise and lack of privacy in an open plan?
Questions answered? Tell us what you want to build and we will put real numbers against it.
Keep reading
The pages that answer the next question this one raises.
Are Barndominiums Worth It?
The same trade-offs turned into a decision: who this building type suits, who it does not, and where the money risk actually sits.
Read itIs It Legal in Georgia?
The county-by-county rules covered here in full, plus the farm-building exemption people are wrongly told they can rely on.
Read itBarndominium With a Basement
Why a walkout is the cheapest floor area on sloping North Georgia ground, and the drainage detail that decides whether it works.
Read itBarndominium Cost Guide
Sourced third-party cost ranges by tier and size, so the trade-offs on this page have numbers attached to them.
Read itWant a real number instead of a range?
Start your plans and we will come back with a budget for what you actually want to build, not a national average. Send the parcel ID or an address when you have one and we will price it against your land. That conversation costs nothing.