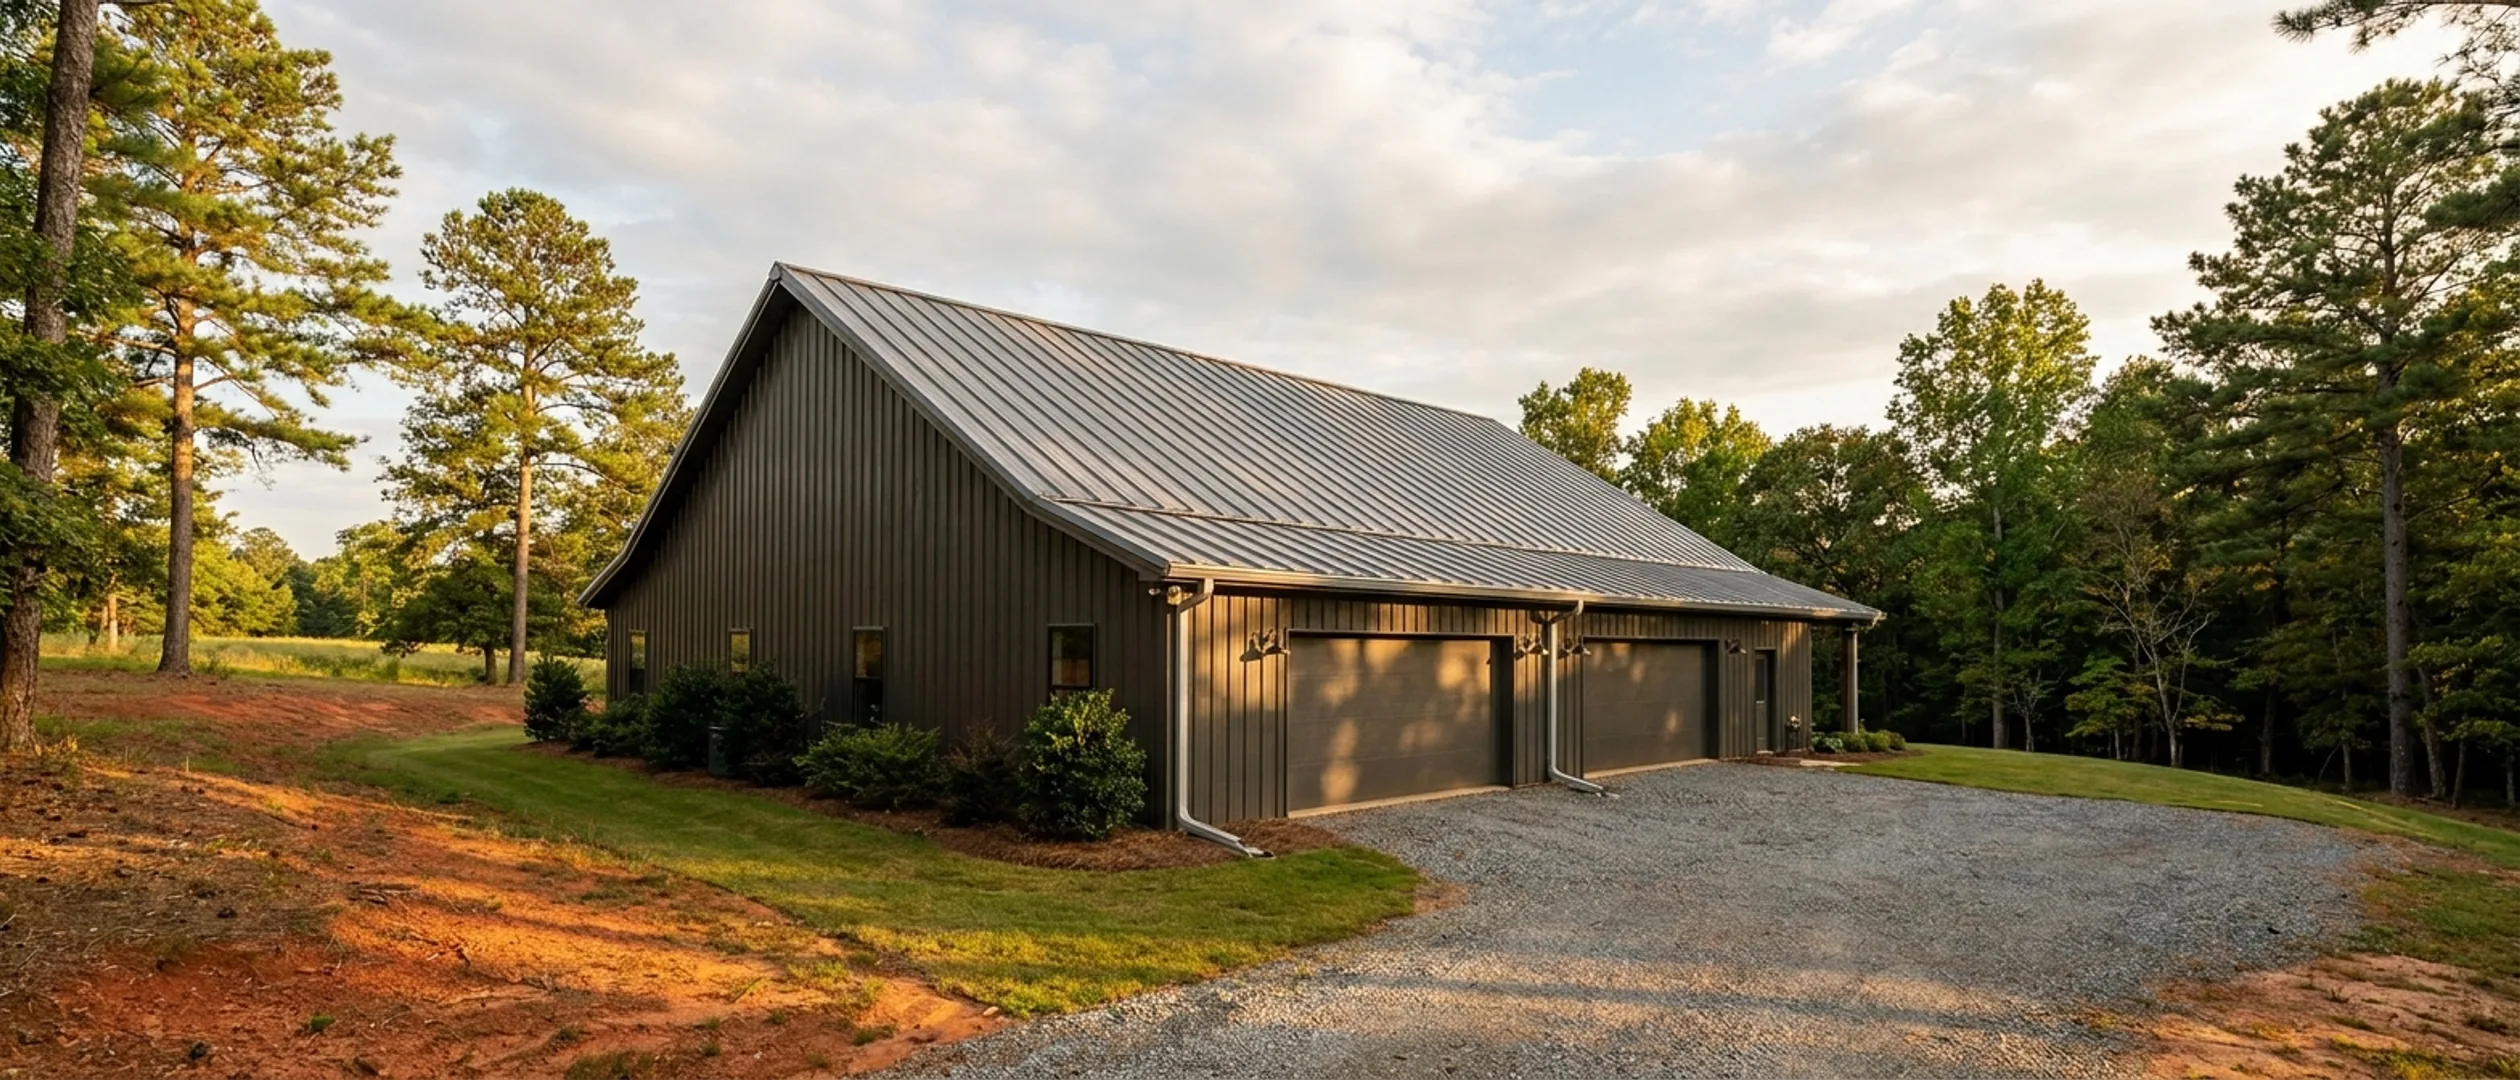
Are Barndominiums Worth It?
This page is written to send the people it does not suit to a conventional builder rather than talk them round. The most common way it goes wrong is a budget built on the assumption that metal is cheap, which does not survive contact with a cost breakdown. The second most common is a parcel whose zoning district had settled the question before anyone drew anything.
Figures below are industry data from cited third-party sources, not a quote from Georgia Barndominium Builders. Every project is priced individually.
Bottom line up front
- For some people it is a clear yes and for others a clear no, and that second group is real. The decision turns on the parcel and on what the county ordinance says, far more than on the building itself.
- It suits you if you want large open volume with a real workshop under one roof, if your land falls enough to put a walkout basement on the table, and if you can accept an engineered design and a full inspection record as non-negotiable.
- Build conventionally instead if you are on a small metro lot, if your county's appearance rules erase the look, or if the budget assumed a shell price and meant a finished house. Nobody has published a Georgia resale study for this building type, so no one can honestly tell you what it will be worth.
Start with the parcel, not the plan
Almost every barndominium that fails in Georgia fails at the land, and it fails before a single drawing exists. Work in this order and most of the disappointment never happens.
The district decides this before you do
Jackson County permits this building type by right in PCFD, A-2 and AR, and prohibits it in A-1, A-3, R-1, R-2, R-3 and MH. Bartow County requires a minimum 5:12 roof pitch on every single-family dwelling under Zoning Ordinance Sec. 10.1.4, which its own permitting sheet makes a gating check at the zoning counter before an applicant reaches building inspections. Neither of those is a design problem you can solve later. They are parcel facts, and they are knowable before an offer.
Acreage is not a preference, it is the requirement the design carries
A large shop bay under the same roof needs a district that expects outbuildings and mixed use. In Georgia those are the rural and agricultural districts, and their minimum lot sizes are substantial by design: Dawson County's RA is a five-acre minimum with the ordinance stating that the standard cannot be varied, and RRE is three acres. If the land you are looking at is a platted subdivision lot, the building you are picturing is probably not the building that fits it.
Check the minimum heated floor area before you settle on a size
These vary sharply and they are set by ordinance, not by the building code. South Fulton requires 1,800 sq ft on the ground floor for a building under two storeys in AG-1. Coweta County requires 1,725 sq ft across RC and every rural residential development type. Newton requires 1,800 sq ft in RE and AR. Paulding requires 1,600 sq ft in R-1. Jackson requires 1,400 sq ft, and Bartow 1,200. Forsyth's district standard is 700.
Two of those minimums have a sting in the definition
Jackson County measures its 1,400 sq ft as heated gross floor area and expressly excludes an unheated shop bay and an unheated basement, so a large shop does not help you reach it. Bartow's Sec. 10.1.2 adds that an existing structure may not include a later addition to fulfil the minimum square footage, which closes the shell-now-finish-later route as a way of getting there. Read the definition, not just the number.
Who this genuinely suits
Three positions where the reasoning holds up, each argued from how the building actually works rather than from how it looks.
You want large open volume and a real workshop under one roof
A post-frame or rigid-frame building carries roof and wall load on a small number of perimeter columns with trusses or frames clear-spanning between them. The shop and the living quarters share one frame, one foundation, one roof plane and one set of service runs, instead of a house plus a separate outbuilding with its own footings, its own cladding on four sides and its own utility trench. That consolidation is the real economic case for this building type, and it only pays if you actually need the shop.
Your land falls, and a walkout basement is on the table
On sloping ground the building needs a level pad, the cut has to be retained, and the building's own foundation wall is frequently what does the retaining. Where that is true, the space behind the wall costs wall height, a slab, drainage, damproofing, stairs, egress openings and conditioning, which is less than the same area added above grade needs. On a North Georgia slope that lower level is often the least expensive floor area in the whole building. On flat ground it is the most expensive.
You want a layout you can change in ten years
In a clear-span or post-frame shell the roof load goes to the columns or frames, so interior partitions are generally non-structural. Widening a doorway later is a drywall job rather than a header job, and a bathroom enlarged for a curbless shower or a hallway opened for a turning space is a partition decision rather than a structural one. This is cleanest on a single storey. A second storey commonly reintroduces an interior bearing line, because spanning a floor across the full clear width without support gets expensive fast.
You are prepared to build it as a properly documented house
IRC R301.1.1 lets a house be built to one of three prescriptive standards, the AWC Wood Frame Construction Manual, AISI S230 or ICC 400. A clear-span rigid frame or post-frame building fits none of them, so R301.1.3 applies and those elements are designed to accepted engineering practice. Both section numbers carry the same subjects in the 2024 Georgia-adopted edition. If a stamped plan set and an engineer's involvement read to you as unnecessary cost, this is the wrong building type, because that paperwork is not optional here.
Who should build conventionally instead
These are not soft warnings. Each one is a case where a conventional house on the same land is the better project, and being told so now is cheaper than being told so at plan review.
Anyone on a small metro lot
Atlanta's zoning ordinance Sec. 16-28.004 caps an accessory building in R-1 through R-5 at 20 feet in height, at 25 percent of the rear yard, and at 30 percent of the main structure's floor area, and bars it from being used as a dwelling. R-1 also permits only one main building per lot, so the house-plus-large-shop arrangement is not two principal buildings. Sandy Springs has no agricultural district anywhere in its Development Code, its largest-lot district RE-2 is two acres, and its accessory structures are capped at 24 feet, which removes the tall-eave shop bay that is the point of the building.
Anyone who needs conventional financing on a tight timeline
Where this building type is uncommon in a county, comparable sales are thin, and an appraiser has to widen the search radius and look back further than usual. If the appraised value lands below what the build costs, the lender sizes the loan to the appraisal and the difference comes out of your pocket. That is survivable if you have room in the schedule and a lender who has closed one before. If you are working to a closing date you cannot move, a conventional house removes the whole problem.
Anyone in a county whose appearance rules erase the look
Bartow County and Walton County both require a minimum 5:12 roof pitch on every dwelling, and shallow pitches are standard in kit catalogues. Walton goes further: its Land Development Ordinance limits exposed roof surfaces to a list that includes standing seam non-corrugated tin or steel but not corrugated metal, prohibits vinyl and aluminium siding, requires a 6 ft by 8 ft front porch and a 6 ft by 8 ft rear porch, requires an attached or detached enclosed two-car garage at 5:12, and requires any exterior wall section wider than 25 feet to be broken by a recess, protrusion or fenestration. A stock elevation fails five of those at once.
Anyone whose heart is set on a metal exterior in the wrong Dawson district
Dawson County prohibits vinyl, metal and EIFS stucco exterior wall cladding of any kind in five residential districts: Secs. 121-59 (RT), 121-60 (RL), 121-61 (RS), 121-64 (RSR) and 121-66 (RMF). It does not prohibit them in Sec. 121-69 (RA) or Sec. 121-71 (RRE), so metal cladding is available on RA and RRE land. RSR is the one to watch, because it is a 1.5-acre district covering a lot of attractive Dawson land, and the district on the deed decides the exterior palette at the moment the parcel is bought.
Anyone whose budget assumes metal is cheap
In NAHB's 2024 Cost of Constructing a Home survey, framing is 16.6 percent of construction cost and exterior finishes are 13.4 percent, while interior finishes are 24.1 percent and major system rough-ins 19.2 percent. That is a national survey of conventional homes, so read it for the shape rather than as a figure for this building type: the structure and the skin together are under a third of a house, and the kitchen, the glazing and the finish schedule are where the money goes whatever holds the roof up. A budget built on the shell price is a budget built on the smaller half.
Anyone who wants a small dwelling in a high-minimum county
A modest single-storey shell as the whole residence does not clear the ordinance in several of the counties people shop hardest. Coweta's 1,725 sq ft is roughly a 40 by 44 conditioned footprint before any shop space at all. South Fulton's AG-1 requires 1,800 sq ft on the ground floor, a genuine divergence from the old Fulton County AG-1 standard, which stated that there was no minimum heated floor area in the district. Jackson's 1,400 sq ft counts conditioned living space only. If the appeal was building small, these counties remove it.
Resale and long-term value, honestly
This is where worth it is really decided, and it is the thinnest evidence on this whole site. Here is what can be said with a source behind it and what cannot.
Nobody has published a Georgia resale study for this building type
There is no state dataset, no appraisal study and no county-level analysis of what these sell for against conventional houses in Georgia. Anyone quoting you a resale percentage for a Georgia barndominium is quoting a national remodelling aggregate, an out-of-state anecdote or a figure they made up. We would rather say that than repeat one, because a number invented on a builder's website is exactly the kind of thing that gets believed and then budgeted against.
The value risk that is documented is the paperwork, not the material
Georgia's mandatory codes apply statewide under O.C.G.A. 8-2-25(a) regardless of whether a county enforces them locally, and some counties run no inspection department. A building put up where nobody inspected it can end up with no document trail. A lender, an appraiser and an insurer all work from documents, so the absence surfaces years later at a sale, a refinance or a claim rather than at the time. That is a real long-term value risk and it is entirely avoidable.
The engineering file is the asset
A stamped plan set, an engineer's letter and a complete inspection record are what make this an ordinary house on paper instead of an unusual one. Carroll County requires a Professional Engineer Letter of Approval for all inspections on barndominium homes. Walton County requires stamped engineered plans. Forsyth County reviews and inspects everything, so the engineered-design requirement is dealt with at plan review rather than surfacing later. Building in a county that checks is a feature, not a nuisance.
The buyer pool follows the parcel more than the building
A five-acre parcel with a workshop and a house on it is a recognisable thing to a rural Georgia buyer. The same building on a subdivision lot is a harder sell, because the shop that justified the layout has nowhere to be useful. That is a reason to make the land decision first and the building decision second, and it is a general observation about who wants what, not a claim about prices, which nobody has measured here.
If you build it yourself, the two-year rule is a resale fact
O.C.G.A. 43-41-17's owner-builder exemption lets someone construct on property they own for occupancy by themselves and their family, provided they personally supervise all work not done by a contractor. The exemption is lost if the property is sold within two years of completion. That is a constraint on your exit, not just on your build, and it belongs in the decision rather than in the surprise.
How to tell which one you are
Five questions, in the order that saves the most money. If the first three go the wrong way, the rest do not matter.
What zoning district is the parcel in, and what does that district's dwelling standard say?
Not what the county allows generally, what that district requires: minimum lot size, minimum heated floor area, minimum roof pitch, permitted exterior materials, porch and garage requirements. In Jackson County you also check whether the district permits this building type at all, because several districts that permit a house do not. This is a single call to the zoning office and it settles more than any other question on the list.
Do you actually need the shop?
The strongest economic argument for this building type is putting living space and working space under one frame, one foundation and one set of service runs. If the shop bay is aspirational rather than something you would otherwise be paying to build separately, the saving that justifies the whole approach is not there, and you are choosing an aesthetic. That is a legitimate reason to build one. It is just a different reason, and it should be priced as one.
Does your land fall, and by how much?
Slope is the difference between a walkout lower level being the cheapest floor area in the building and the excavation being a pure cost with nothing to offset it. Walk the site and look at where the grade is lowest, because that is where the walkout door goes and it is the thing that decides whether the lower level is worth having at all.
Was your budget built on a shell price or on a finished house?
A shell is a frame and an envelope. It has no slab, no systems and no interior, and NAHB's stage data on conventional homes puts interior finishes and system rough-ins well ahead of framing as a share of construction cost. If the number in your head came from a kit catalogue, rebuild it from the finished house down before you decide whether this is worth it, because the comparison you are making is not currently a comparison.
Can you accept an engineered design and a full inspection record as non-negotiable?
A clear-span or post-frame building falls outside the prescriptive standards IRC R301.1.1 allows, so R301.1.3 requires its elements to be designed to accepted engineering practice. Three Georgia counties have reached the same conclusion in their own published documents. If that cost reads as avoidable, the honest answer is that this is not the right building type for you, and a conventional house built to a prescriptive standard genuinely is cheaper to design.
Reading this because you are weighing a build? The next step is a plan drawn for your program.
What's different about Georgia
Local enforcement is optional here, the code is not
O.C.G.A. 8-2-25(a) gives Georgia's nine mandatory State Minimum Standard Codes statewide application. The Department of Community Affairs puts it plainly: a structure must comply whether or not the local government chooses to locally enforce those codes. Local governments are not required to adopt them and may select which ones they enforce, and some rural counties run no building inspection department at all. That gap is the single biggest thing to understand before deciding this is worth it, because a building nobody inspected still had to meet the 2024 IRC, and the absence only shows up later.
Three counties regulate this building type by name
Carroll County publishes a document titled Carroll County Barndominium Requirements, which states that since 1 August 2021 the county requires a Professional Engineer Letter of Approval for all inspections on barndominium homes, while its Code Sec. 18-15(d)(4) says an ordinary single-family dwelling needs neither architect nor engineer. Walton County's 2026 residential building packet states that stamped engineered plans are required for all barndominiums. Jackson County's Unified Development Code gives the type its own use class in Table 2-1. Three counties drew the line themselves, in writing.
There are Georgia districts where a house is allowed and this is not
Jackson County's Table 2-1 lists Barndominium, single-family detached as a use class separate from a detached single-family dwelling. It is permitted by right in PCFD, A-2 and AR, and prohibited in A-1, A-3, R-1, R-2, R-3 and MH, several of which permit a conventional house. The usual reasoning, that a district allowing a dwelling must allow this one, is simply wrong there. The district on the parcel is a question to settle before an offer, not after.
The design criteria are set by your jurisdiction, not by the state
Georgia's Table R301.2 is a fill-in table. Each jurisdiction supplies its own ultimate design wind speed, wind-borne debris zone, seismic category and frost depth. That is why a kit engineered to a national average can be stopped at plan review, and why the criteria for your build are confirmed against the building department that will actually issue the permit rather than read off a map.
A sloping North Georgia lot changes the arithmetic in your favour
On ground that falls, the building needs a level pad, the cut has to be held back, and the foundation wall is often what holds it. The marginal cost of turning the space behind that wall into rooms is wall height, a floor slab, drainage, damproofing, stairs and egress openings, which is a shorter list than adding the same floor area above grade with its own frame, roof and cladding. On flat ground that reasoning disappears entirely and the excavation is a pure addition.
The agricultural exemption does not cover a residence
O.C.G.A. 8-2-25(e)(1)(C) exempts a farm building only if it is all of: on a farm, designed by the USDA Natural Resources Conservation Service, not used for residential purposes, not primarily for public use, and used for manure storage, animal mortality composting or winter feeding. A barndominium is a residence, so the exemption cannot apply however agricultural the parcel or its tax treatment. The Georgia Agricultural Tax Exemption and conservation-use valuation are assessment matters and do not touch the building code.
Common questions
9 questions people ask most about barndominium cost. If yours is not on the list, ask it directly.
Give me the short answer. Are they worth it?
Will it hold its value in Georgia?
I have a two-acre lot in a subdivision. Is this a good idea?
My county says the roof has to be 5:12. Does that ruin it?
Can I still have a metal exterior in North Georgia?
Is it cheaper than a conventional house?
I want a small house. Does that work?
The county I am looking at has no building inspector. Is that good news?
Someone told me it counts as a farm building, so none of this applies.
Questions answered? Tell us what you want to build and we will put real numbers against it.
Keep reading
The pages that answer the next question this one raises.
Barndominium Pros and Cons
This page decides whether it fits you. That one inventories what you are actually signing up for: maintenance schedules, durability, energy and noise.
Read itIs It Legal to Build One in Georgia?
The zoning and classification question in full, including the districts where a house is permitted and this building type is not.
Read itBarndominium With a Basement
The sloping-lot case worked through properly, and the flat-lot case where the same reasoning reverses.
Read itIs It Cheaper Than a House?
The cost assumption tested against real construction-survey data, and the finish level where any advantage disappears.
Read itWant a real number instead of a range?
Start your plans and we will come back with a budget for what you actually want to build, not a national average. Send the parcel ID or an address when you have one and we will price it against your land. That conversation costs nothing.