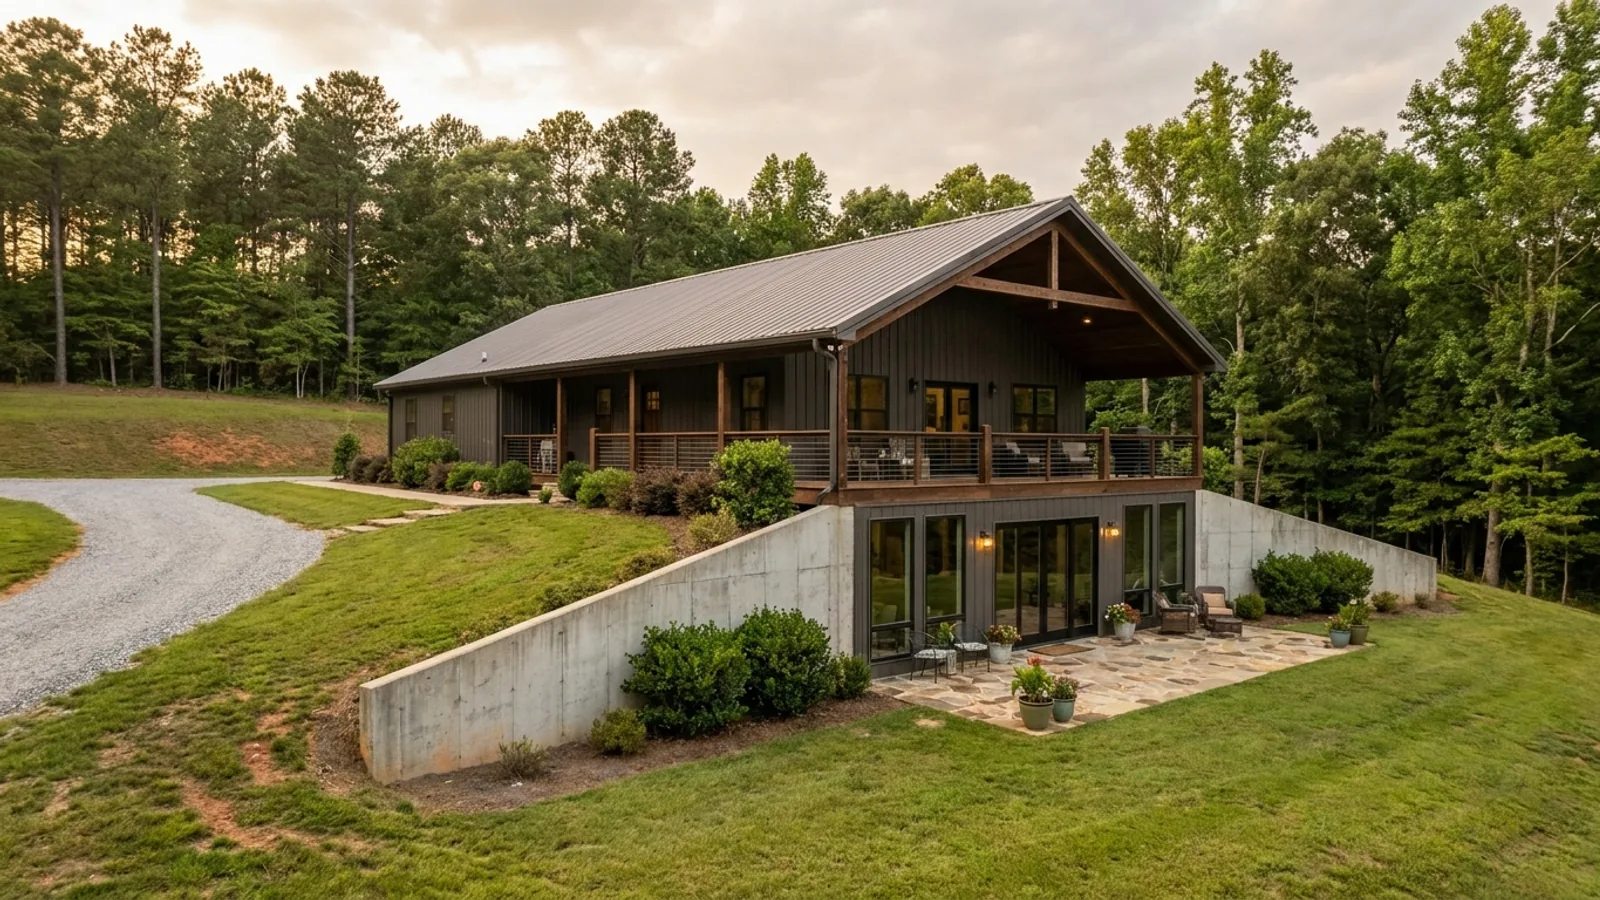
Barndominium with a Basement in Georgia
In most of the country a basement is an upgrade you pay extra for. On a sloping North Georgia lot it is normally the opposite: the ground has to be cut and held back before anything gets built on it, so the retaining wall is a cost the building was going to carry either way. What the basement adds on top of that is wall height, a floor slab, drainage and a stair — a shorter list than the frame, roof and four more walls it takes to add the same rooms above grade. The two questions that actually decide it are whether your parcel falls enough for the walkout to work, and how deep the weathered rock sits under the cut. Both are answered on the parcel, not from a map.
What actually changes with this feature
The look is the easy part. These are the decisions that follow from it.
How much fall the lot needs
A full walkout is a storey of wall, so the ground has to drop roughly that much across the building. Across a 40 ft width that is a slope of about one in four; across 60 ft, about one in six. Less fall gives a daylight or partial basement — one or two walls exposed and the door at the low corner. For scale, Fannin County's Mountain Protection District is defined around land at 2,200 ft or higher with a slope of 25 percent or more for at least 500 horizontal feet, and Dawson County carries roughly 2,500 feet of relief inside its own boundaries.
Saprolite digs. Rock does not.
The Hayesville and Evard soils across the Blue Ridge foothills are described in the USDA series descriptions as very deep, well drained, and formed in residuum with saprolite C horizons — weathered rock an ordinary machine moves, no hammer and no blasting. That is the favourable case for a basement cut. The counterweight is that depth to competent rock changes over short distances, and ridge noses and upper side slopes can put it close to the surface. Test pits or borings answer that for your parcel; a county soil map does not.
Point loads land on the basement wall
A clear-span frame collects an entire bay into two column bases, each delivering vertical load, outward thrust and uplift. On a slab that thrust ties into the floor. Over a basement the column base is a storey above the basement slab, so the wall normally gets a pilaster and its own footing pad at every frame line, and the basement's structural grid is inherited from the building above it. A post-frame building cannot embed its posts through a basement either — the columns sit on brackets and the moment resistance has to be designed in rather than buried. Walton County requires stamped engineered plans for all barndominiums, and its residential packet puts every basement wall through an engineer before the pour.
What makes it rooms rather than storage
A basement, and every sleeping room in it, needs an emergency escape and rescue opening: 5.7 sq ft net clear, or 5.0 sq ft where the sill is at or below grade, with a 24 in minimum height, 20 in minimum width and a sill no more than 44 in above the floor. A window well serving one needs 9 sq ft of area and a 36 in projection, plus a ladder where it is deeper than 44 in. A walkout gets most of that from the door and the exposed wall. Plan the finished ceiling height early, because the floor structure spanning over a clear-span lower level is deeper than a conventional joist.
On a slope you are already paying for the retaining wall. The basement is what you get behind it.
Cutting a level pad into a hillside means holding the hill back somewhere — with a separate retaining wall, by benching the slope back and giving up the land, or with the building's own foundation wall. When the foundation wall is doing that work anyway, the marginal cost of turning the space behind it into rooms is wall height, a slab, drainage and a stair. That is why a walkout in Dawson, Fannin or Bartow County prices differently from a basement on flat ground in middle Georgia, where nothing is being retained and the whole excavation is a pure addition.
Common ways to build this
Common configurations we see. Yours does not have to match one exactly — this is a starting point for the conversation, not a catalog.
Drive-in lower level
2,400 sq ft main floor / 1,200 sq ft drive-in shop below
The layout that only exists on a slope, and the reason people build this way instead of adding a wing. The overhead door goes in the exposed downhill wall, so the shop sits at grade on the low side and the house sits at grade on the high side, and neither needs a ramp or an outside stair. The detail to get right is the apron in front of that door. It sits at the low point of the site with ground above it on three sides, and the code still wants the grade to fall 6 inches in the first 10 feet away from the foundation, with impervious surfaces sloping at least 2 percent. Where the ground cannot do that, drains or swales have to — an interceptor swale uphill of the cut and a positive outfall at the low corner, designed with the excavation rather than added after the concrete is down.
Full walkout under the living half
2,400 sq ft main floor / 1,600 sq ft finished walkout
The shop bay stays on grade at the high end and the basement runs under the residence only. Bedrooms, a den and a bath downstairs, with the walkout door and the egress windows in the exposed wall. This is the common shape where the fall runs across the short direction of the building and the full footprint does not clear a whole storey of drop.
Daylight basement on rolling ground
1,800 sq ft main floor / 900 sq ft daylight lower level
The Piedmont version — Hall, Jackson, Walton and Cherokee are rolling rather than steep. Two walls buried, one or two exposed, and the door on the corner where the grade is lowest. Less floor area than a mountain walkout and a shorter cut, but it keeps the drainage advantage that matters most: the footing drain still runs downhill by gravity instead of into a sump and a pump.
Shell now, finished later
2,000 sq ft main floor / 1,000 sq ft unfinished lower level
Pour the walls, slab and stair now and finish the space in a later phase. Two things still have to be decided at the start. The insulation, because the moment the lower level is conditioned its walls and slab join the thermal envelope and get designed against the adopted energy code. And the county minimum: Jackson County counts heated floor area and expressly excludes unheated basements, so the same 1,000 sq ft counts for nothing or counts in full depending on that one decision.
Ways to build this size
A footprint can go together several ways. These are the service lines most relevant to it.
Site Preparation
Clearing, grading, pad, drainage, and utilities: the work that decides whether the build goes smoothly.
Read moreCustom Plans
Barndominium floor plans drawn to your land, your family, and the 2024 Georgia residential code.
Read moreSteel Construction
Red-iron and light-gauge steel framing: no rot, no termites, engineered to your county’s adopted wind criteria.
Read morePermitting & Engineering
Sealed structural engineering and the permit that depends on it, from submittal through final inspection.
Read moreBarndominium with a Basement: common questions
6 questions we get asked most often about this footprint. If yours is not on the list, ask it directly.
Can you actually put a basement under a barndominium in Georgia?
Is a basement really cheaper than adding the same space above grade?
What happens if we hit rock?
Isn't radon a problem with basements in the North Georgia mountains?
Where in Georgia does a basement not make sense?
Does the basement count toward my county's minimum house size?
Keep reading
The pages that answer the next question this one raises.
Dawson County
Roughly 2,500 feet of relief inside one county boundary, from Lake Lanier up to Black Mountain, which is why a walkout prices differently here than on flat ground.
Read itFannin County
The Mountain Protection District that caps building height on the ridges, plus the rock, steep slopes and groundwater its own septic plat certificate warns about.
Read it2-Story Barndominium
The other way to add a level. Going up costs a stair and a floor that has to span; going down uses a cut and a retaining wall you were paying for anyway.
Read itBarndominium Cost Guide
Sourced Georgia cost bands to set the excavation and retaining work against, so the cheapest square footage claim has numbers on both sides.
Read itWant this drawn for your program and your parcel? That is where a build actually starts.
Start your plans
Tell us what you want to build and we will draw this for your program, then confirm what it looks like on your parcel, the wind load it has to meet, and a realistic budget range. That conversation costs nothing.