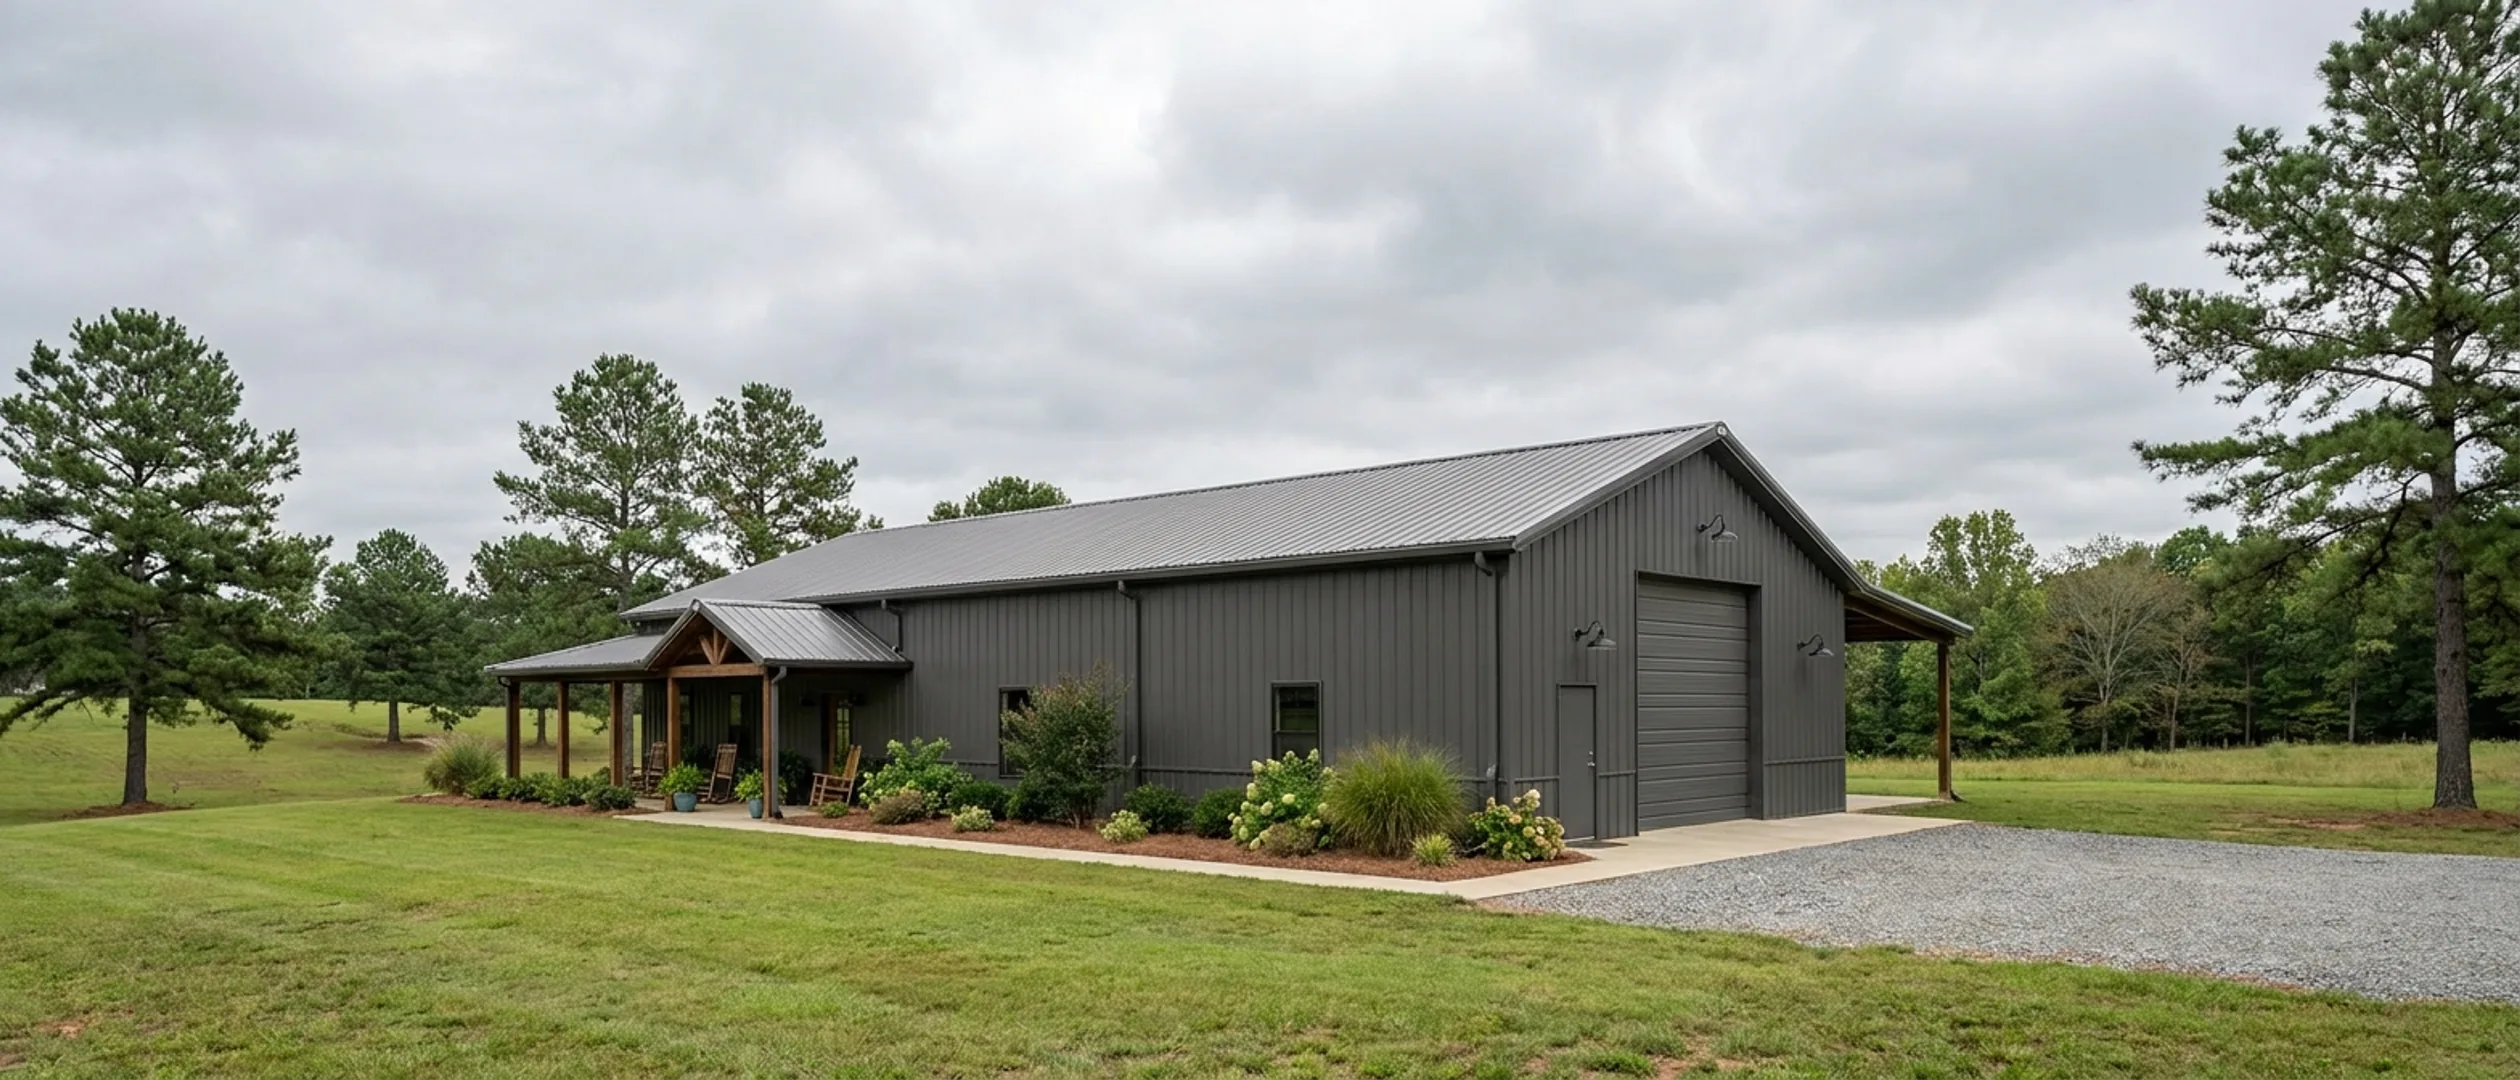
How Much Does a Barndominium Cost in Georgia?
"Barndominium" covers everything from a bare erected shell to a fully finished custom home, so the finish level decides most of the total. Every figure here is somebody else's published number, named and dated; we publish no pricing of our own. What the national cost guides leave out is the Georgia half — the county fees, the heated-versus-unheated split that drives them, and the site conditions that make two identical buildings cost differently on parcels a mile apart.
Figures below are industry data from cited third-party sources, not a quote from Georgia Barndominium Builders. Every project is priced individually.
Bottom line up front
- Three 2026 industry guides — BuildingsGuide, Barndominium.org and Delmarva Pole Buildings — converge on $65 to $160 per square foot for a turnkey barndominium at a standard finish, against the $147 South Atlantic median NAHB derives from Census Survey of Construction data for conventional homes.
- The erected shell is only a quarter to a third of that, on Delmarva Pole Buildings' own 2026 figures, so the low per-square-foot numbers quoted online buy a building you cannot live in yet.
- The Georgia money no national calculator carries is the impact fee: a flat $2,560.59 to $6,854.82 per dwelling across the published county and city schedules, charged per house rather than per square foot, so it weighs hardest on the smallest build.
Cost per square foot, by tier
The spread is wide because "barndominium" covers everything from a bare shell to a fully finished custom home. Tier is what actually explains the range, not location.
| Tier | Range | Source |
|---|---|---|
| Kit package, materials only | $20–$35 per sq ft | BuildingsGuide 2026 barndominium buying guide, updated 24 Aug 2026 — covers framing, steel roof and wall panels, trim, engineer-stamped plans, anchor-bolt plans and fasteners |
| Shell, erected | $20–$50 per sq ft | Barndominium.org 2026 cost guide (updated 15 Aug 2026) and Delmarva Pole Buildings' 2026 cost guide (updated 1 Jul 2026), which publish the same erected-shell range |
| Turnkey, standard finish | $65–$160 per sq ft | BuildingsGuide, Barndominium.org and Delmarva Pole Buildings 2026 cost guides all publish this same finished range; their own size tables disagree inside it by about 25 per cent |
| Turnkey, premium finish | $225–$350 per sq ft | BuildingsGuide 2026 buying guide, premium turnkey tier, updated 24 Aug 2026; Delmarva Pole Buildings' 2026 guide puts premium at $200+ per sq ft |
| Conventional stick-built, for comparison | $147–$166 per sq ft | NAHB analysis of Census Bureau Survey of Construction data on homes started in 2024, published Oct 2025: South Atlantic division median $147/sq ft for homes built for sale, $166/sq ft national median for custom and contractor-built homes. Both exclude the developed lot. Georgia sits in the South Atlantic division |
Estimate a range for your square footage
Pick a size and a tier and this multiplies them against the same industry ranges printed in the table above, nothing new, nothing ours. It's a starting orientation, not a quote.
Estimated range
$0 – $0
This estimate comes from the industry cost data cited in the table above, not from Georgia Barndominium Builders. It doesn't account for your site, county, or finish choices, all of which move the real number. Send us the parcel for one that does.
Total cost by size
Rough totals at common sizes. These move with everything on this page, so treat them as a starting orientation, not an estimate for your project.
1,200 sq ft
$96,000–$144,000
Barndominium.org 2026 cost guide, updated 15 Aug 2026 — standard-finish column for a 30x40; the same table puts a high-end build at this size above $180,000. BuildingsGuide's 2026 table gives $120,000–$192,000 standard at the same size
1,500 sq ft
$120,000–$180,000
Barndominium.org 2026 cost guide, updated 15 Aug 2026 — standard-finish column for a 30x50; the same table puts a high-end build at this size above $225,000
2,000 sq ft
$160,000–$240,000
Barndominium.org 2026 cost guide, updated 15 Aug 2026 — standard-finish column for a 40x50; the same table gives a shell alone at $60,000–$100,000 and a high-end build above $300,000
2,400 sq ft
$192,000–$288,000
Barndominium.org 2026 cost guide, updated 15 Aug 2026 — standard-finish column for a 40x60; high-end above $360,000. BuildingsGuide's 2026 table gives $240,000–$384,000 standard at the same size
3,000 sq ft
$240,000–$360,000
Barndominium.org 2026 cost guide, updated 15 Aug 2026 — standard-finish column for a 50x60; the same table puts a high-end build at this size above $450,000
What actually moves the number
Finish level, not framing method
Delmarva Pole Buildings' 2026 cost guide allocates about 25 to 33 per cent of a barndominium's total to the shell, about 10 per cent to the foundation and 30 to 40 per cent to interior finishing and systems. NAHB's 2024 Cost of Constructing a Home survey found the same shape in conventional houses: interior finishes are the largest stage at 24.1 per cent of construction cost, ahead of systems rough-in at 19.2 per cent, while framing is only 16.6 per cent. Framing is the part a barndominium changes. It is not the part that makes a house expensive.
How much of it is heated
In Georgia this is not just a comfort decision, it is a fee decision and a zoning decision at once. Jackson County permits unheated space at half the heated rate. Newton County charges $0.15 a square foot unheated against $0.25 heated. Macon-Bibb values unheated area at $15 a square foot against $63 heated in the valuation its fee is computed from. Walton County charges on heated area only. But the counties that set a minimum house size measure heated floor area too, so the same decision that lowers the permit fee shrinks the number the county checks.
What is under the parcel
The Georgia Piedmont is red clay with shrink-swell behaviour over saprolite. USDA Official Series Descriptions for the Hayesville and Evard series record saprolite C horizons and very deep profiles, which is the good case: saprolite moves with an ordinary machine, no hammer and no blasting. The risk is how fast that changes. A published guide from Mack Engineering, a civil engineering firm in Alpharetta, puts it plainly: bedrock can turn up at five feet on one lot and past fifty on the one next door. Nobody can price this from a soil map, and nobody should promise you there is no rock.
Engineering, which is a line item here
IRC R301.1.1 lists the prescriptive standards a house may be built to. A clear-span rigid frame or a post-frame building fits none of them, so R301.1.3 sends those elements to accepted engineering practice. Three Georgia counties have written the same conclusion into their own documents. Carroll County requires a Professional Engineer Letter of Approval for all inspections on barndominium homes, in force since 1 August 2021, while its own code says a single-family dwelling needs neither an architect nor an engineer. Walton County's 2026 residential packet requires stamped engineered plans for all barndominiums. Budget for the drawings.
Which side of the county line
Impact fees are charged per dwelling unit at permit issuance and do not scale with square footage, so the same house pays the same fee whether it is 1,400 square feet or 4,000. The published schedules run from $2,560.59 per dwelling in Cherokee County to $6,854.82 in the City of Sandy Springs, and several other counties in the same ring publish no residential impact fee schedule at all. That is a four-thousand-dollar swing decided by geography before a single design decision is made.
What the per-square-foot number actually buys
Three named industry publishers were read for this page. Where they agree, the figure is solid. Where they disagree, we say so rather than averaging them into a number nobody published.
A kit is a shell, and the exclusions list is the important half
BuildingsGuide's 2026 buying guide lists what a kit package covers: structural framing, steel roof and wall panels, a trim package, engineer-stamped plans, foundation anchor-bolt plans and all the bolts, flashing and sealants. It then lists what is excluded — foundation, insulation, windows, doors, plumbing, electrical, HVAC and every interior finish. That second list is where most disappointed budgets come from. Our barndominium kits page covers what a kit does and does not put on your slab.
The shell is roughly a quarter to a third of the total
Delmarva Pole Buildings' 2026 cost guide breaks a finished barndominium into about 10 per cent foundation, 25 to 33 per cent building shell, and 30 to 40 per cent interior finishing and systems, with land, site work, permits and contingency taking the balance. So a shell quote is not two thirds of the way to a finished house. It is closer to a quarter of the way.
Finished, standard, and where the guides converge
BuildingsGuide, Barndominium.org and Delmarva Pole Buildings all publish the same $65 to $160 per square foot band for a turnkey barndominium at a standard finish, and all three put a premium finish well above it — $225 to $350 per square foot at the top end. Three independent publishers landing on the same band is about as much agreement as this category offers.
The conventional benchmark that matters in Georgia
NAHB's analysis of Census Bureau Survey of Construction data on homes started in 2024 puts the South Atlantic division — which includes Georgia — at a median $147 per square foot for single-family homes built for sale, against a $153 national median and $166 for custom and contractor-built homes. Those figures exclude the developed lot. That is the bar a barndominium has to clear here to be called cheaper, and the full comparison shows the finish level where it stops clearing it.
The Georgia money national cost guides leave out
Every figure below comes from a jurisdiction's own published fee schedule or ordinance. None of it is ours, and none of it appears in a national cost calculator.
The impact fee is flat, so it weighs hardest on a modest build
An impact fee is charged per dwelling unit at permit issuance and does not scale with square footage. The published county and city schedules run from $2,560.59 per dwelling in Cherokee County to $6,854.82 in the City of Sandy Springs, with Jackson County at $3,049.79 and Walton County at $3,635.57 in between. Because it is flat, that same charge is a much larger share of a 1,400 square foot build than of a 4,000 square foot one — the opposite of how people assume construction costs behave.
A worked example, in four counties, on the same building
Take a 3,600 square foot building with 2,000 square feet heated and a 1,600 square foot unheated shop, and run it through each county's own published schedule. Jackson County: $560. Newton County: $790. Walton County: $700, since it charges on heated area only. Macon-Bibb: the county sets the valuation at $150,000 from its own $63 and $15 per square foot figures, giving $600 plus $35 per trade. Those are all modest numbers. The impact fee sitting alongside them is several times larger in every one of those counties.
Unheated shop space is permitted at a discount
Jackson County charges half rate on unheated area. Newton County charges $0.15 against $0.25. Macon-Bibb values it at $15 per square foot against $63, a difference of more than four to one in the valuation its fee is computed from. Walton County leaves it out of the basis entirely. If a large share of your building is genuinely a shop, the schedules reward that. Our shouses page covers the layout that makes best use of it.
But the same square footage stops counting as a house
The counties that set a minimum house size write it on heated floor area. Jackson County's code requires 1,400 sq ft of heated gross floor area for a barndominium by name and defines heated floor area to exclude garages, unheated basements, attic storage and partially enclosed decks. Coweta County requires 1,725 sq ft, Paulding 1,100 in A-1 and 1,600 in R-1, Bartow 1,200, Walton 1,400, Forsyth 700. Design the split for the fee alone and you can end up with a building that is cheap to permit and is not a dwelling.
Starting early can cost you the permit fee twice
Carroll County Code Sec. 18-15(i)(2) imposes a penalty of 100 per cent of the usual permit fee, in addition to the required fees, for beginning work before the permit issues. It applies to a conventional home as much as to anything else. It is a small sum in absolute terms and an entirely avoidable one.
What the number does not include
This is where barndominium budgets actually fail. Not on the building — on the seven things that sit outside every per-square-foot figure ever published.
Land, and Georgia's spread is wide
Every figure on this page excludes it. The NAHB and Census survey medians are explicitly lot-excluded, and the barndominium publishers list land as a separate cost. The Georgia spread is real: Land.com county market insights, loaded for both counties the same day on the same basis, showed a median $78,748 per acre in Cherokee County against $26,749 in Newton County. Those are listing medians from a marketplace, not appraisals, but the ratio is the point — roughly three times the acreage for the same money, 45 minutes further out.
Site work, which no guide can price for your parcel
Barndominium.org's 2026 guide publishes $20,000 to $50,000 for excavation, grading, driveway and utilities, and $1,200 to $3,700 for land clearing. NAHB's 2024 survey puts site work at 7.6 per cent of construction cost on a conventional house. Then Georgia adds its own variables on top: clay that shrinks and swells, slope, and depth to rock that a published guide from an Alpharetta civil engineering firm describes as varying from five feet to over fifty between adjacent lots. See site preparation for what actually gets priced.
The foundation, which is a bigger fork here than most places
Barndominium.org publishes $6 to $14 per square foot for a slab and $35 to $50 or more for a basement, and NAHB puts foundations at 10.5 per cent of construction cost on a conventional house. In North Georgia that fork is worth taking seriously rather than defaulting: on ground that falls, the retaining work is a cost the building was going to incur anyway, and a walkout basement is often what you get for adding a floor slab and some wall height to it.
Septic, well and the utility run
None of these scale with the building. Septic is governed by usable soil area, perc rate and slope, and a bad result can require a larger parcel rather than a bigger cheque. A well is a depth question answered by drilling. The utility run is measured in feet from the nearest pole or main. No national per-square-foot figure contains any of them, and no honest one pretends to.
The engineered plan set
A clear-span or post-frame building falls off the prescriptive path in IRC R301.1.1, so R301.1.3 requires those elements to be designed to accepted engineering practice. Carroll County, Walton County and Jackson County have each written barndominium-specific requirements into their own published documents on the back of that. Nobody publishes what the drawings cost, so we will not put a number on it — but it belongs in the budget from the start, not as a surprise at submittal. Our custom plans page covers what a Georgia-ready set includes.
Reading a quote without getting caught
Four habits that separate a number you can rely on from one that is technically true and practically useless.
Ask what share of the square footage is conditioned
A low blended cost per square foot usually means a large unfinished shop bay averaged in with finished living space. Shop space costs a fraction of living space, so the blend drags the average down without telling you what the living quarters cost. Compare conditioned space against conditioned space or the comparison means nothing.
Expect published guides to disagree by about a quarter
At the standard turnkey tier, BuildingsGuide's own size table works out around $100 to $160 per square foot while Barndominium.org's works out around $80 to $120, for the same description of the same building. Both are 2026 figures from established publishers. That gap is what an industry-consensus range looks like when nobody runs a survey, and it is a good reason to treat any single national number as an orientation rather than a budget.
Separate the county's money from the builder's
Impact fees, permit fees, plan review, certificate of occupancy, trade permits and health department charges are set by published government schedules and are the same for everyone building in that jurisdiction. They are checkable before you talk to anybody. Doing that first tells you how much of a quoted difference between two counties is actually a difference in the building.
Get the soil evaluation before you close on the land
Perc rate, slope and usable soil area decide the septic design, and the septic design can decide whether the parcel supports the house you drew. In Walton County the health department requires a duplicate replacement field and will demand a larger lot where slope exceeds 5 per cent or perc runs slower than 45 minutes per inch. That is the single highest-leverage thing you can spend money on early, and it is cheap relative to what it protects.
Reading this because you are weighing a build? The next step is a plan drawn for your program.
What's different about Georgia
Impact fees are flat, per dwelling, and vary by thousands
These are published county and city schedules, not our numbers, and they are charged once per dwelling unit at permit issuance regardless of size. City of Sandy Springs: $6,854.82 per dwelling, from Attachment A of its impact fee ordinance. Walton County: $3,635.57, from its 2026 residential building packet. Jackson County: $3,049.79, from the county's published residential impact fee document. Cherokee County: $2,560.59, paid separately from the permit fee. Newton County is reported at about $3,492 after its commissioners set fees at 40 per cent of the state maximum in September 2024, though the county publishes no schedule and directs callers to its impact fee coordinator. Dawson County has an adopted 2025 ordinance and states that its fees are calculated at issuance and differ from structure to structure. Several other counties in the ring publish no residential schedule at all, which is worth confirming with the county rather than assuming a zero.
Permit fees are computed differently in every county
There is no state permit fee formula, so each jurisdiction's published schedule works its own way. Jackson County charges $0.20 per heated square foot and $0.10 unheated, with no plan review fee at all on a new single-family house. Newton County charges $50 plus $0.25 heated and $0.15 unheated, and that fee covers all inspections. Walton County charges $0.35 per heated square foot. Macon-Bibb sets its own valuation at $63.00 per square foot of heated area and $15.00 unheated, then charges $4.00 per $1,000 of that valuation. The City of Sandy Springs charges $5.00 per $1,000 of valuation taken from the ICC Building Valuation Data table. Dawson County adds a $50 administrative review fee per residential permit. Run your own numbers off the schedule for your county before anyone quotes you.
The heated / unheated split cuts both ways
Moving square footage from conditioned living space into an unheated shop bay lowers the permit fee in every county that splits the rate. It also lowers the number the county measures for minimum house size, because Georgia counties write that minimum on heated floor area. Jackson County requires 1,400 sq ft of heated gross floor area for a barndominium specifically, and its code spells out that heated floor area excludes garages, unheated basements, attic storage and partially enclosed decks. Coweta County requires 1,725 sq ft, Newton 1,800 in RE and AR, Bartow 1,200, Forsyth 700. A building can be permitted cheaply and still fall short of being a legal dwelling. See what a 30x40 does and does not clear.
Forsyth County can put a storey of masonry on a walkout
Forsyth County UDC § 11-9.5(d) requires exposed foundation walls to be faced in brick, stone or manufactured stone — to the level of the first finished floor where there is a basement, or at least 18 inches above grade around the perimeter on a slab. On a sloping lot with a walkout, that is a full storey of masonry on the exposed elevation against a foot and a half on a slab. Read the scope carefully before you budget for it: § 11-9.2 triggers that section only for new major subdivisions in certain residential districts. It does not reach a single house on your own A1 or AG-Res acreage, and it does not reach a minor subdivision.
Perc rate and slope can force you to buy more land
Where there is no sewer, the health department decides how much ground the system needs, and that governs the parcel rather than the building. The Walton County Board of Health ordinance sets 25,500 sq ft of usable soil area as the minimum, doubles the lot requirement on a well, and requires a larger lot again where slope exceeds 5 per cent, where percolation runs slower than 45 minutes per inch, or where the foundation type requires cutting and filling. That last trigger points straight at a walkout basement on a North Georgia slope. The same 45-minute perc threshold appears in Jackson County. Get the soil evaluation before you close on the land, not after.
Nobody inspecting does not mean nobody enforcing
Georgia's mandatory codes apply statewide and, in the Department of Community Affairs' own words, a structure must comply whether or not the local government chooses to locally enforce them. Some rural counties run no building inspection department at all. Skipping the permit and the engineered plans there is not a saving, it is a deferral: the cost lands at appraisal, at resale or at the insurance claim instead, and by then it is expensive to fix. Our Georgia legality guide covers how that gap actually works.
Pros and cons, honestly
Pros
- Three independent 2026 industry cost guides converge on the same $65 to $160 per square foot band for a turnkey barndominium at a standard finish, which is a wider consensus than this category usually offers.
- At the lower half of that band the figure genuinely undercuts the $147 per square foot South Atlantic median that NAHB derives from Census Survey of Construction data for conventional homes started in 2024.
- Getting living space and a workshop under one roof, on one foundation, with one set of utility runs is a real structural saving against building a house and then a separate outbuilding.
- Jackson County's published schedule permits unheated shop space at half the heated rate, and Macon-Bibb values it at under a quarter, so on those schedules the shop half of the building is cheap to permit as well as cheap to build.
- In North Georgia a sloping lot turns the retaining work into usable floor area, which is why a walkout basement is often the least expensive square footage in the whole building.
Cons
- At a premium finish of $225 to $350 per square foot, published industry guides put a barndominium above every conventional benchmark in the NAHB and Census data. There is no cost advantage left at that level.
- The attractive per-square-foot figures people quote are almost always the shell, and Delmarva Pole Buildings' 2026 guide puts the shell at only 25 to 33 per cent of the finished total.
- Impact fees do not scale with size, so a flat charge of $2,560.59 to $6,854.82 per dwelling across the published county and city schedules falls hardest on the smallest builds.
- Georgia's counties demanding engineered plans for barndominiums by name means a design cost a conventional stick-built house of the same size can sometimes avoid.
- Land, site work, septic, well and the utility run sit outside every published per-square-foot number, and on a rural Georgia parcel they are the least predictable part of the whole budget.
Common questions
9 questions people ask most about barndominium cost. If yours is not on the list, ask it directly.
What is the average cost to build a barndominium in GA?
How much would a 2,000 sq ft barndominium cost?
Does the kit price basically tell me what the house will cost?
Is a barndominium cheaper than a stick-built house in Georgia?
How much are the county fees on top of the build?
Why do quoted per-square-foot prices vary so much?
Do I have to pay an engineer for a barndominium in Georgia?
Is the cost different in North Georgia versus the coast or the middle of the state?
What is the single most common way a barndominium budget goes wrong here?
Questions answered? Tell us what you want to build and we will put real numbers against it.
Keep reading
The pages that answer the next question this one raises.
Cheaper Than a House?
These same ranges set against the NAHB and Census construction data, and the finish level where the advantage disappears entirely.
Read itWhat Your Budget Builds
The calculator run backwards: what square footage a given budget reaches at each finish tier, on the same cited figures.
Read itHow to Finance a Barndominium
Knowing the number is half of it. Construction-to-permanent loans, VA and USDA routes, and the appraisal gap behind most declines.
Read itSite Preparation
The largest wildcard in every budget on this page: clearing, grading, clay, rock and the utility run, priced against a real parcel.
Read itWant a real number instead of a range?
Start your plans and we will come back with a budget for what you actually want to build, not a national average. Send the parcel ID or an address when you have one and we will price it against your land. That conversation costs nothing.