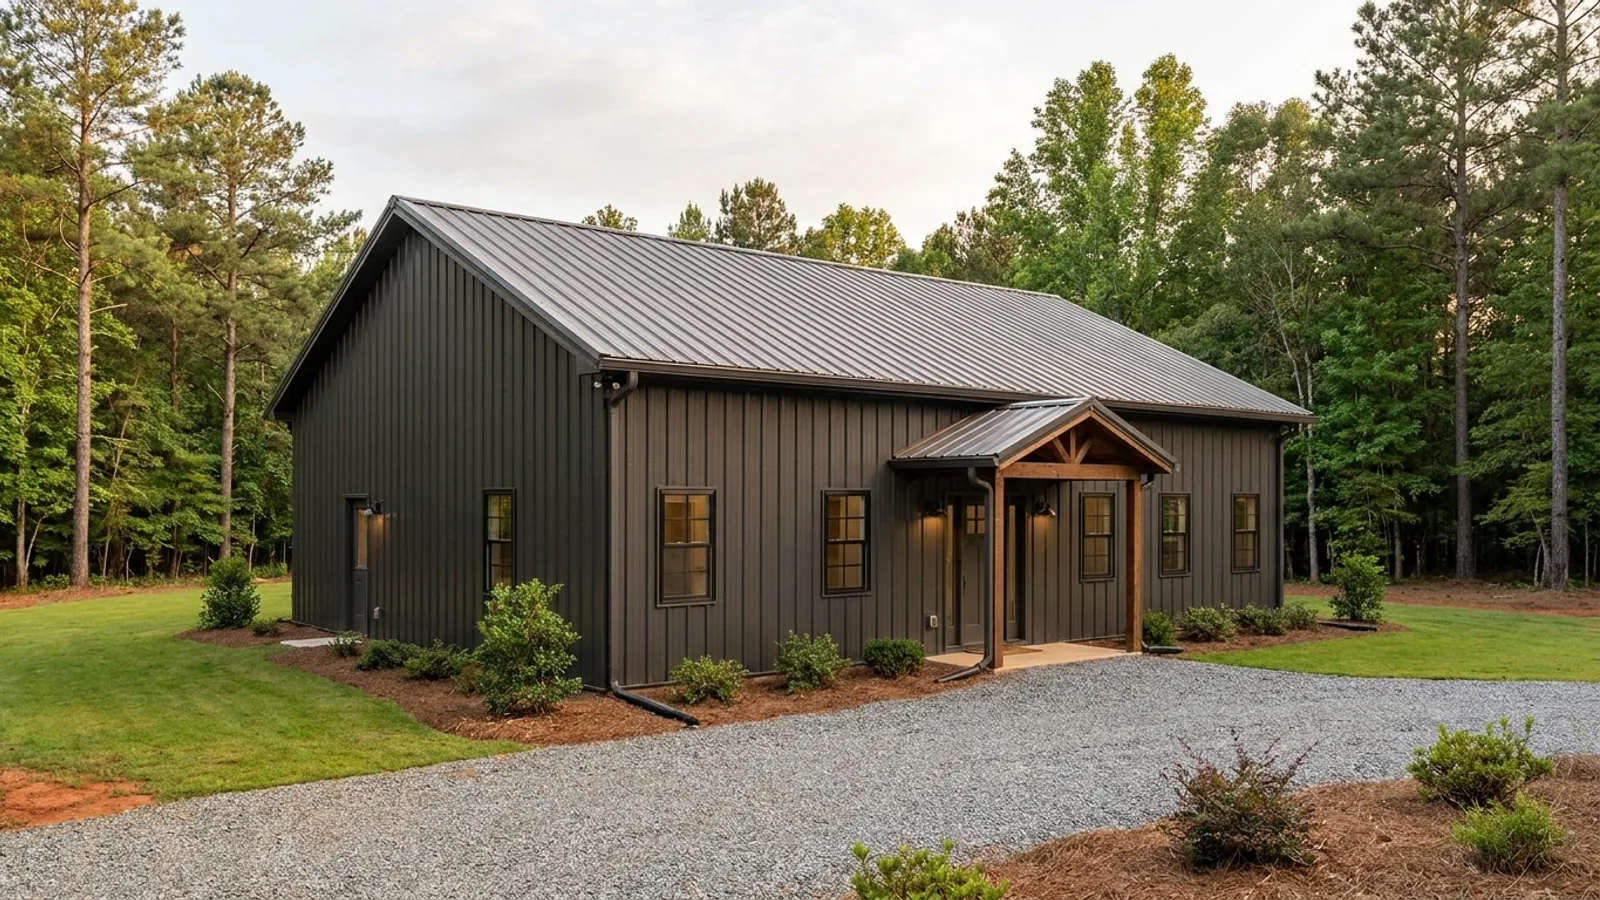
30x40 Barndominium Floor Plans in Georgia
30 feet by 40 feet is 1,200 sq ft under roof. In most of the country that is simply a small house. In Georgia it is a number you have to check against the county first, because minimum heated floor area is set locally and the spread is enormous: Forsyth County requires 700 sq ft per dwelling unit, Coweta County requires 1,725. A 30x40 built as 1,200 sq ft of living space is comfortably legal in Forsyth and Cherokee, lands exactly on Bartow County's 1,200 sq ft line with nothing to spare, and falls short in Walton, Jackson and Coweta. The 30-foot direction is the clear span and the 40-foot direction is the cheap one, so where the footprint does need to grow, length is the inexpensive way to get it.
What actually changes at this size
The dimensions are the easy part. These are the decisions that follow from them.
The minimum floor area spread
Forsyth County 700 sq ft per dwelling unit in A1 and AG-Res. Newton County 1,000 sq ft in A but 1,800 in RE and AR. Paulding County 1,100 sq ft in A-1 but 1,600 in R-1. Bartow County 1,200. Walton County and Jackson County 1,400. Coweta County 1,725. South Fulton 1,800 on the ground floor for a single-storey house. Note the inversions in Newton and Paulding: the district with the larger minimum lot has the smaller minimum house.
Shop space does not count toward it
Where a Georgia county sets a minimum, it is almost always stated on heated floor area. Jackson County's UDC § 105 spells out that heated floor area excludes garages, unheated basements, attic storage and partially enclosed decks. So splitting a 30x40 into 800 sq ft of living space and a 400 sq ft shop bay does not just shrink the house, it shrinks the number the county measures — and drops the building below minimums that the full 1,200 sq ft would have cleared.
Clear span orientation
The 30-foot dimension is built as the clear span. The 40-foot dimension is simply the direction posts, frames or trusses are spaced out along, which makes it the cheap direction to grow. If the plan needs more square footage, 30x50 or 30x60 costs less than 40x40 for the same added area, because widening the span steps the frame up faster than the floor area rises.
What fits in 1,200 sq ft
One bedroom with real breathing room, two bedrooms and two baths as the comfortable default, or three bedrooms with modest room sizes. Thirty feet of width is enough to run bedrooms down one side and living space down the other rather than a single corridor with rooms off it, which is what makes this footprint work better than the area alone suggests. On a rural parcel the bedroom count also drives the septic design, so a third bedroom added purely for resale has a cost beyond the framing.
1,200 sq ft is below the minimum house size in Walton, Jackson and Coweta counties
Coweta County sets a minimum floor area of 1,725 sq ft per dwelling unit in its Rural Conservation district. Walton County requires 1,400 sq ft in its A and A1 districts. Jackson County requires 1,400 sq ft of heated gross floor area for a barndominium specifically, under UDC § 3-050(b). Bartow County's minimum is 1,200 sq ft of heated living space, which a nominal 30x40 meets only if the county measures the way you drew it. Forsyth County requires 700 sq ft and Cherokee County publishes no minimum for a site-built dwelling at all. Same building, six different answers. We confirm the minimum floor area for your county and zoning district before anything gets drawn.
How people actually split 1,200 sq ft
Common configurations we see at this footprint. Yours does not have to match one exactly — this is a starting point for the conversation, not a catalog.
Two bedrooms, two baths, all living space
1,200 sq ft living / no shop
The default at this footprint and the one most 30x40 plans resolve to. A primary bedroom and a second bedroom or office, two baths, open kitchen and living across the 30-foot width. Clears the minimum in Forsyth, Cherokee, Fannin, Newton's A district and Paulding's A-1, and lands on the line in Bartow.
One bedroom, open plan
1,200 sq ft living / no shop
One bedroom and one or two baths, with the space that would have been a second bedroom given back to the kitchen and living area. The usual shape for a couple, a downsizer, a weekend place in the North Georgia mountains, or a rental. Worth checking the ceiling rather than the floor here: Hall County caps an accessory dwelling unit at 1,000 sq ft, so 1,200 is too large to be an ADU there.
Ground floor plus loft
1,200 sq ft ground floor / 300 to 400 sq ft loft
Adds sleeping or office space without widening the frame or lengthening the building. This is also the one route South Fulton names directly: its AG-1 standard asks for 1,800 sq ft on the ground floor for a single-storey house, but only 1,200 sq ft on the ground floor if the house is two storeys and 2,000 sq ft in total — and a 30x40 footprint satisfies that ground-floor test.
Stretched down the cheap axis for a shop
1,200 sq ft living / 300 to 600 sq ft shop, on a 30x50 or 30x60
The honest way to put a shop on this plan. Adding bays along the 40-foot axis keeps the living area intact and keeps the frame at its efficient span, instead of carving the house down to make room. Carving a bay out of a bare 30x40 leaves a bunkhouse: a single bay sized around a 14x14 door, with the depth to actually park in it, eats most of the building.
Ways to build this size
A 30' x 40' footprint can go together several ways. These are the service lines most relevant to it.
Custom Plans
Barndominium floor plans drawn to your land, your family, and the 2024 Georgia residential code.
Read morePermitting & Engineering
Sealed structural engineering and the permit that depends on it, from submittal through final inspection.
Read morePost-Frame Homes
Pole barn construction adapted into full residences, with wide clear spans and fast dry-in.
Read moreBarndominium Kits
Engineered barndominium shell packages delivered to your Georgia lot, stamped for the criteria your county adopted.
Read more30x40 Barndominium: common questions
6 questions we get asked most often about this footprint. If yours is not on the list, ask it directly.
Is 1,200 sq ft big enough to be a legal house in Georgia?
Can I split a 30x40 into living space and a shop?
Can I use a 30x40 as a guest house or in-law suite?
Will a stock 30x40 kit plan pass in Georgia?
Can I build a small 30x40 now and add on later to reach the minimum?
Does a building this small still need an engineer?
Keep reading
The pages that answer the next question this one raises.
40x60 Barndominium
The next footprint up. 2,400 sq ft clears every published minimum in our counties and is wide enough for two full rows of rooms instead of one.
Read itWalton County
One of the counties this footprint falls short in, and the one whose 2026 building packet names barndominiums as a permit type and requires stamped engineered plans for all of them.
Read itHow Big Can You Build for Your Budget?
The nine Georgia counties where a minimum house size settles the question before your budget gets a say, worked through one at a time.
Read itBarndominium Cost Guide
Sourced cost ranges by tier and size, so the smallest workable footprint has third-party numbers attached rather than a guess.
Read itWant this drawn for your program and your parcel? That is where a build actually starts.
Start your plans
Tell us what you want to build and we will draw a 30' x 40' building for your program, then confirm what it looks like on your parcel, the wind load it has to meet, and a realistic budget range. That conversation costs nothing.