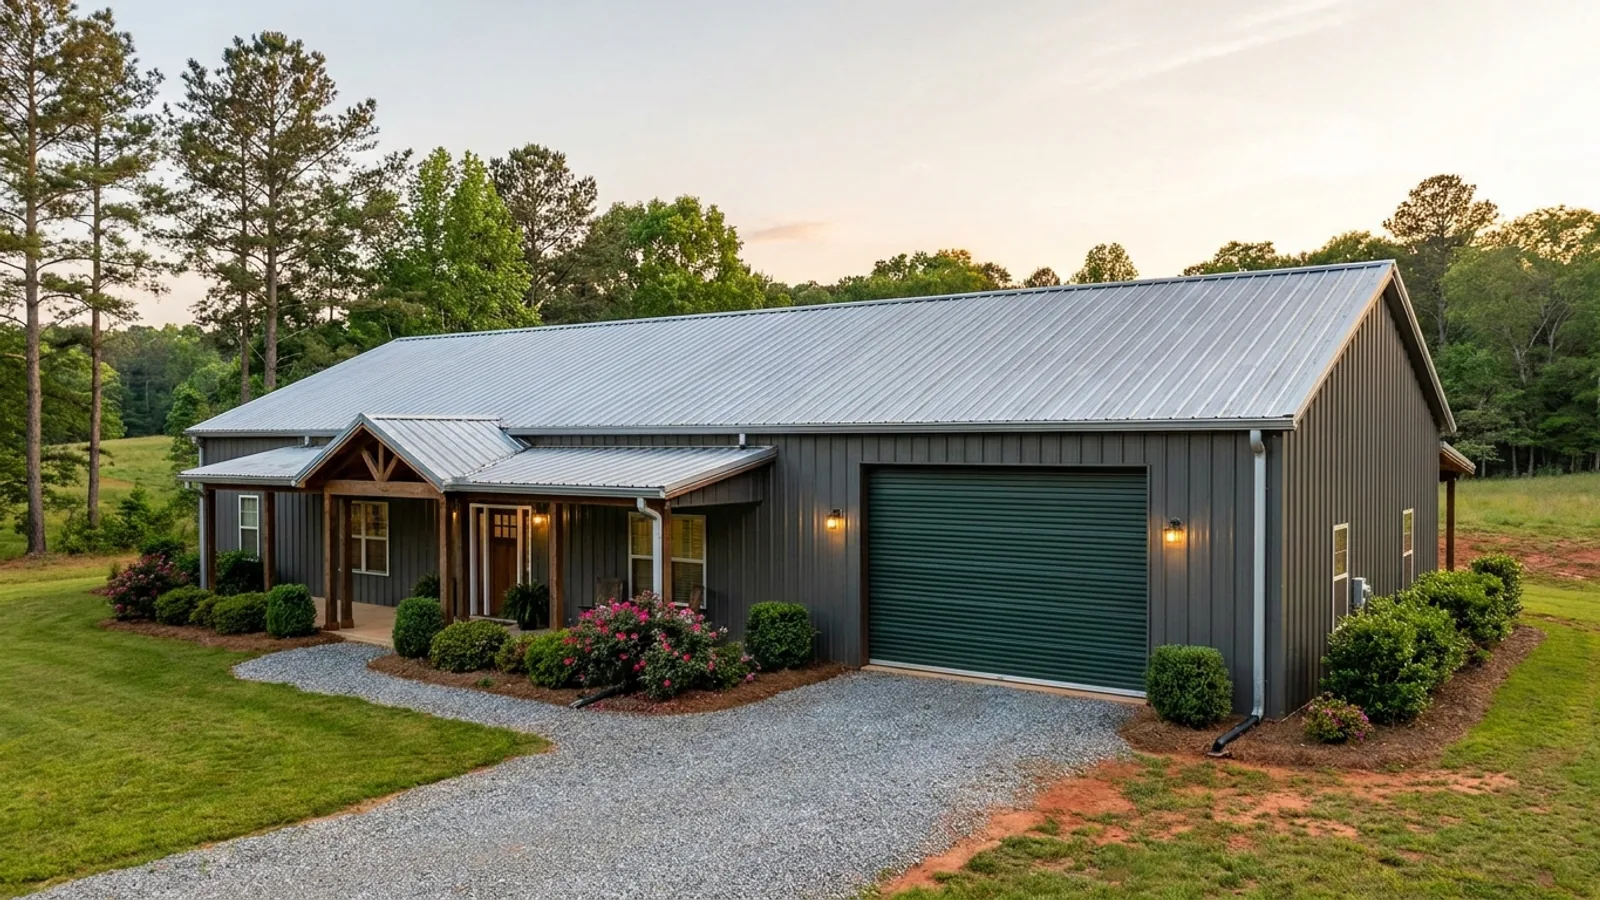
40x60 Barndominium Floor Plans in Georgia
40 feet by 60 feet works out to 2,400 sq ft under roof. What makes it a good footprint rather than just a commonly quoted one is the geometry: 40 feet is wide enough to run two full rows of rooms either side of a circulation spine instead of a single hallway with rooms down one side, and it is the direction built as the clear span, so widening past it costs more than the extra square footage suggests. The 60-foot direction is simply where the frames get spaced out, which is why length is the cheap way to grow this building. In Georgia the footprint clears every published minimum dwelling size in the counties we build in, which a 30x40 does not. What decides whether the plan passes is not the 2,400 sq ft but how it is split, how steep the roof is, and what the walls are clad in.
What actually changes at this size
The dimensions are the easy part. These are the decisions that follow from them.
Clear span orientation
Columns run down the two long 60-ft walls and each truss or frame clear-spans the 40 ft between them. Post-frame carries no prescriptive spacing table because it is an engineered system: 8 ft on centre is routine and 12 ft is achievable with the right truss design. Red-iron typically runs 20 to 25 ft bays. Spacing is a load calculation, not a rule of thumb.
Minimum roof pitch is set before fabrication
Bartow County requires a minimum 5:12 pitch on any single-family dwelling and checks it at the zoning counter before you reach building inspections. Walton County requires 5:12 as well, Hall County 4:12, Jackson County 3:12. On a 40-ft span, going from 3:12 to 5:12 raises the ridge 3 ft 4 in above the eave, deepens every truss by the same amount and adds around 5% to the roof area. Pitch is frame geometry, so it is specified before steel is cut.
2,400 sq ft clears the minimums. The split decides it.
2,400 sq ft is above every published minimum dwelling size in the counties we build in, which a 1,200 sq ft footprint is not. But Jackson County's Unified Development Code counts only heated living space toward its 1,400 sq ft minimum, expressly excluding garages and unheated basements, so a 40x60 split 1,000 living to 1,400 shop still fails there. Newton County does the same at 1,800 sq ft in its RE and AR districts.
The foundation is sized at the columns
A clear-span building has no continuous bearing wall. Roof load, uplift and overturning all collect at discrete columns down the two long walls, and the slab between them is a floor. At 12-ft frame spacing each column takes about 480 sq ft of tributary roof; at 20-ft bays it takes 800. Footings are sized by that number and by uplift, not by the building's 2,400 sq ft.
The 40-foot side is the expensive direction. The 60-foot side is nearly free.
In both post-frame and steel construction, 40 feet is built as the clear span and 60 feet is the direction the frames or trusses are spaced along. Adding 20 feet of length adds another frame line, the purlins between it and the last one, and more panel and slab, and nothing already in the building has to get bigger. Widening from 40 to 60 feet of clear span makes every truss deeper and heavier and grows every column and footing under it. That is why the shop belongs on the end of a 40x60 rather than down one side: a 20-foot-deep shop across the full width still leaves a 40x40 house with two rows of rooms, while a 20-foot-wide shop down the 60-foot side leaves a corridor with rooms on one side of it.
How people actually split 2,400 sq ft
Common configurations we see at this footprint. Yours does not have to match one exactly — this is a starting point for the conversation, not a catalog.
Whole footprint as the residence
About 2,300 sq ft living / no shop
Three to five bedrooms, two to three baths, with room for separate living and dining and a real utility room rather than a laundry closet. This is the version that clears every county minimum in our service area with the most margin, and the version that suits a buyer who wants the house and will build the shop as a separate structure later.
Living-majority, shop across the end
1,600 sq ft living / 800 sq ft shop
A 40x40 residence with a 20x40 shop or garage bay taken off one end. Three bedrooms and two baths still lay out on two full rows of rooms because the living portion keeps the full 40 ft of width. Enough shop for two vehicles and a workbench without giving up much house.
Balanced house and working shop
1,400 sq ft living / 1,000 sq ft shop
Two to three bedrooms and two baths against a shop sized for regular work, usually fronted by two 12x12 doors or one 14x14 roll-up. Twelve feet of eave covers standing vehicle work and 14 ft covers a two-post lift. This split sits exactly on Jackson County's 1,400 sq ft heated minimum, so there is no room in it to trim the house later.
Shop-first with quarters folded in
1,000 sq ft living / 1,400 sq ft shop
A genuine configuration for a buyer whose priority is the workspace, and the one that runs into Georgia zoning first. It fails Jackson County's 1,400 sq ft heated minimum, Walton County's 1,400 sq ft, Coweta County's 1,725 sq ft and the 1,800 sq ft minimums in Newton County's RE and AR districts and in South Fulton. It is straightforward in Newton County's A district, where the minimum is 1,000 sq ft heated. Which county and which district the land sits in decides whether this plan exists.
Ways to build this size
A 40' x 60' footprint can go together several ways. These are the service lines most relevant to it.
Barndominium Kits
Engineered barndominium shell packages delivered to your Georgia lot, stamped for the criteria your county adopted.
Read moreCustom Plans
Barndominium floor plans drawn to your land, your family, and the 2024 Georgia residential code.
Read morePost-Frame Homes
Pole barn construction adapted into full residences, with wide clear spans and fast dry-in.
Read moreSteel Construction
Red-iron and light-gauge steel framing: no rot, no termites, engineered to your county’s adopted wind criteria.
Read more40x60 Barndominium: common questions
6 questions we get asked most often about this footprint. If yours is not on the list, ask it directly.
Is 2,400 sq ft enough to meet the minimum house size in my county?
What roof pitch does a 40x60 need in Georgia?
Can I clad a 40x60 in metal in Georgia?
Will a 40x60 take an RV or a car lift?
Should the shop go on the end of the building or down one side?
Does the foundation change because the building is 40x60?
Keep reading
The pages that answer the next question this one raises.
30x40 Barndominium
The same building at 1,200 sq ft, and the Georgia counties where that footprint falls under a minimum dwelling size this one clears with room to spare.
Read itJackson County
The county behind the catch on this page: Section 3-050 sets 1,400 sq ft of heated gross floor area and its own definition excludes the shop bay entirely.
Read itHow Big Can You Build for Your Budget?
2,400 sq ft approached from the money end: what a given budget reaches at published Georgia rates, and where a county minimum decides it first.
Read itBarndominium Cost Guide
Published industry cost ranges by tier and by size, plus the Georgia county fees that move the total before anything is drawn.
Read itWant this drawn for your program and your parcel? That is where a build actually starts.
Start your plans
Tell us what you want to build and we will draw a 40' x 60' building for your program, then confirm what it looks like on your parcel, the wind load it has to meet, and a realistic budget range. That conversation costs nothing.