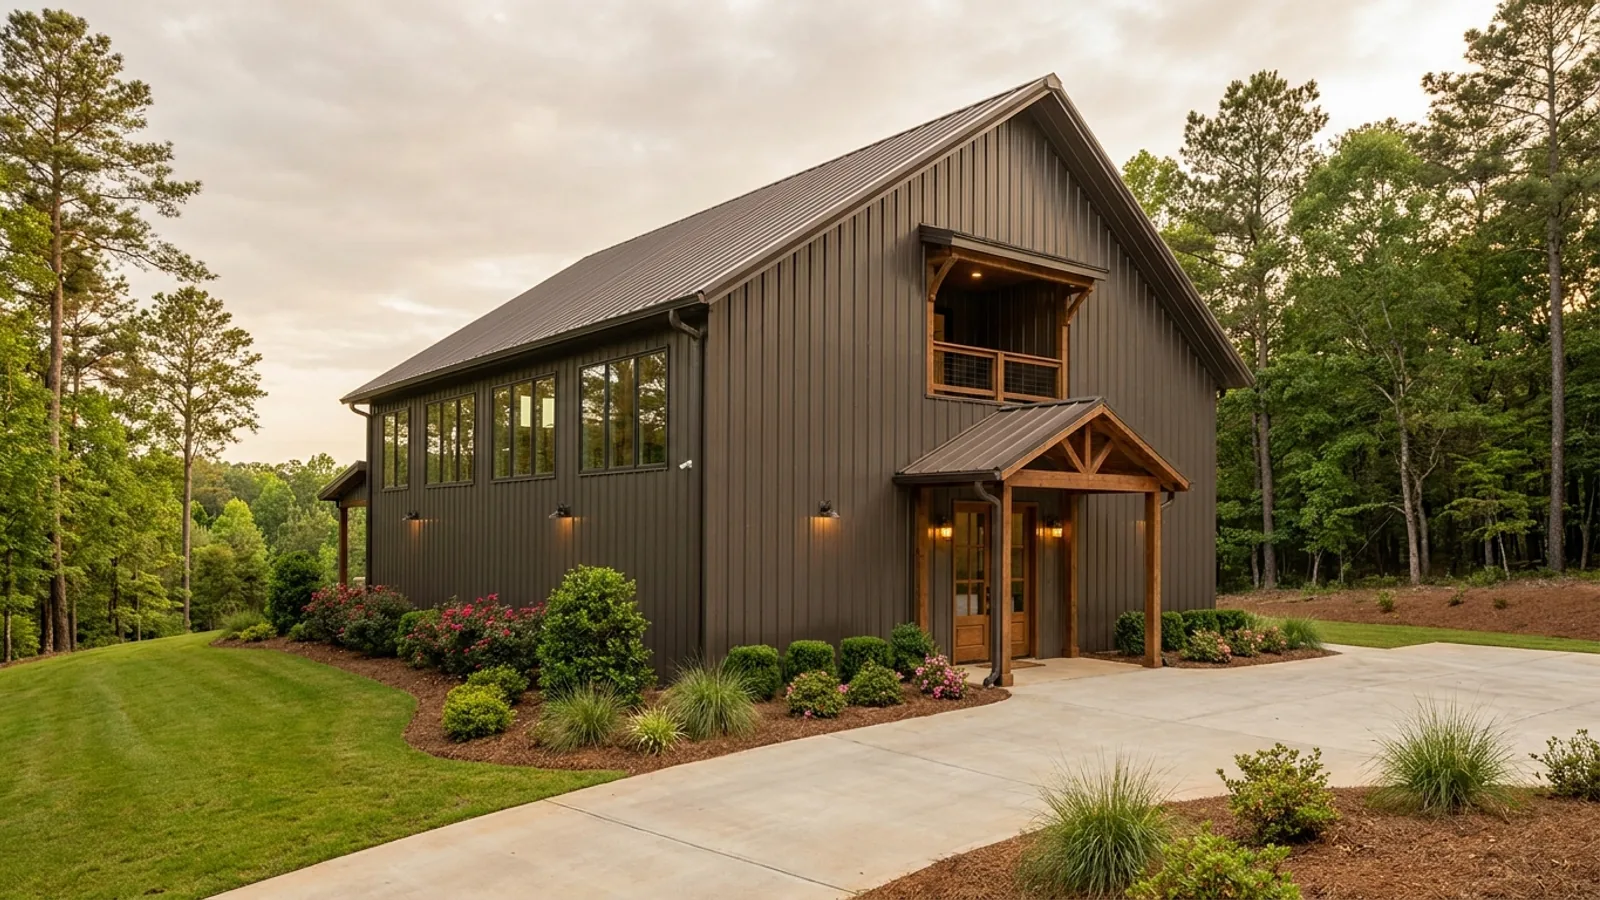
2-Story Barndominium in Georgia
A second storey is a full floor plate over the ground floor. That is a different thing from a loft, which is a partial upper level open to the volume below and counted as part of the storey beneath it. The reason to build one is straightforward: the foundation and the roof are two of the most expensive assemblies in a barndominium and both are priced by footprint, so splitting a given total across two levels stops both of them growing. What you pay for it is a stair that takes floor area off both levels, a floor structure that has to span the same distance the roof does, and a load path that carries the upper floor down through a frame otherwise sized for roof load alone. In Georgia it also runs into two zoning numbers a single-storey building rarely meets: the district height cap, and a minimum floor area written per storey. The City of South Fulton keys that minimum to storey count across five residential districts, and in every one of them a two-storey building is allowed 500 to 600 sq ft less on the ground floor than a single-storey one.
What actually changes with this feature
The look is the easy part. These are the decisions that follow from it.
Where the prescriptive path stops
IRC Table R502.3.1(2) tops out at 23 ft 3 in for a 40 psf living-area load, and Table R502.3.1(1) at 25 ft 7 in for a 30 psf sleeping-area load, both for a 2x12 select-structural joist at 12 in. centres. A 40 ft clear span sits roughly 70 percent beyond that. IRC R301.1.3 then applies, the same section that already takes a clear-span roof off the prescriptive path, and the floor system is engineered. The code names the alternatives rather than banning the span: engineered wood trusses under R502.12, prefabricated I-joists and structural composite lumber under R502.1, cold-formed steel floor framing under R505.
Where the second floor lands
Every column now carries roof load plus floor load, so the point load at each base grows and the footings under a two-storey clear-span frame are not the footings under the same building at one storey. Upper columns need to land on a bearing element below or on a transfer beam sized for the job. This is a design-stage input, which is also why a single-storey barndominium does not cheaply become a two-storey one later. And the stair is real floor area: a flight at the 36 in. minimum width plus its landings takes 40 to 50 sq ft out of each level, not one.
Height is the constraint that binds first
A single-storey barndominium almost never reaches its district height cap. A two-storey one with a mandated steep roof frequently does. Macon-Bibb caps building height at 35 ft in its A and RR districts, Dawson County at 35 ft in RA, RRE and RSR, and Walton County at 35 ft in its A district. Sandy Springs allows 40 ft and three stories for a single unit detached, South Fulton 40 ft in AG-1, Fannin 40 ft above the ridgetop inside the Mountain Protection District. Athens-Clarke and Hall allow 50 ft, and Bartow 50 ft in A-1. Bartow and Walton both mandate a minimum 5:12 roof pitch on every single-family dwelling, and Hall requires 4:12. Two storeys at 5:12 over a 60 ft span puts a ridge close to 33 ft before grade fall is counted, which is inside a 35 ft cap with very little to spare.
What a smaller footprint actually buys
Less than people assume, and it is worth being straight about. Lot coverage caps sound like a reason to build up, but they are percentages of the lot and these districts require large lots: Athens-Clarke caps coverage at 10 percent in AR, where the minimum lot is ten acres, so the cap allows around 43,000 sq ft of footprint and never binds a house. The same arithmetic defuses Cherokee's 20 percent on a two-acre minimum and Macon-Bibb's 25 percent on an acre. The genuine squeeze in the batch is Sandy Springs, where a 25 percent maximum lot coverage and a 35 percent minimum tree canopy apply to the same lot and compete for the same ground, with a City Arborist reviewing the plan. Minimum floor area works the other way again: Bartow's 1,200 sq ft, Jackson's 1,400 sq ft of living space, Walton's 1,400 sq ft and Coweta's 1,725 sq ft are all totals, so stacking neither helps nor hurts.
The second floor has to span as far as the roof does
In a clear-span building nothing holds the middle up. That is the whole point of the type, and it applies to the floor deck exactly as much as to the roof. The IRC's prescriptive floor-joist tables stop at 23 ft 3 in for a living-area load and 25 ft 7 in for a sleeping-area load, and those are the best rows in the tables: the deepest joist, the strongest grade, the tightest spacing. A 40 ft clear span is not near the end of that table, it is well past it. So the second floor is engineered floor trusses, cold-formed steel framing, steel beams, or a bearing line down the middle of the building. The last one is the cheapest and it quietly gives back the open ground floor you chose this building type for. Pick which one at design stage, where it is free.
Common ways to build this
Common configurations we see. Yours does not have to match one exactly — this is a starting point for the conversation, not a catalog.
Primary down, bedrooms up
1,400 sq ft ground floor / 1,000 sq ft second floor
Living, kitchen and the primary suite at grade, secondary bedrooms and a bonus room above. The argument for it is structural and practical rather than stylistic: it keeps the rooms used every day off the stair, which is also the answer if the house has to work in twenty years, and it concentrates the plumbing runs at grade. The open ground floor is the part that has to be engineered, since the second floor plate is spanning over it.
Full two-storey residence, no shop
1,200 sq ft ground floor / 1,200 sq ft second floor
The smallest-footprint route to a full-size house, and in one Georgia jurisdiction it is exactly the number the ordinance asks for. City of South Fulton Table 4-1 keys its minimum heated floor area to storey count across five districts, with the column headed in ground-floor terms. In AG-1 and R-1 a building under two storeys needs 1,800 sq ft on the ground floor; at two storeys or more it needs 2,000 sq ft total with only 1,200 sq ft on the ground. R-2 drops from 1,600 to 1,050, R-2A from 1,700 to 1,050, R-3 from 1,200 to 900. A 1,200 over 1,200 build lands on the AG-1 figure with a third less footprint than the single-storey version of the same house would need.
Shop at grade, residence stacked above
1,800 sq ft shop at grade / 1,800 sq ft residence above
Ground floor given over to vehicles, equipment and work, with the whole residence on the upper level. It is a real configuration rather than a thought experiment, and the floor between the two is the part that needs attention: it is both the shop ceiling and the house floor, and it raises the same separation and use-classification questions a side-by-side shouse does. Worth knowing before the shell is ordered that Bartow County allows an accessory structure on a vacant A-1 lot of two acres or more before the house exists, but says in writing that it cannot contain living space.
Two storeys over a walkout basement
1,200 sq ft per level across three levels
North Georgia terrain, where the site is already being cut and the uphill retaining wall is going in regardless. Three conditioned levels on one footprint is the most floor area per square foot of ground in this whole page. On a genuinely sloping parcel in Dawson, Fannin or Hall, though, the honest question is whether the second storey is needed at all, because the basement often delivers the same added area without adding a foot of building height and without a floor structure spanning the full width over open air.
Ways to build this size
A footprint can go together several ways. These are the service lines most relevant to it.
Custom Plans
Barndominium floor plans drawn to your land, your family, and the 2024 Georgia residential code.
Read morePost-Frame Homes
Pole barn construction adapted into full residences, with wide clear spans and fast dry-in.
Read moreSteel Construction
Red-iron and light-gauge steel framing: no rot, no termites, engineered to your county’s adopted wind criteria.
Read morePermitting & Engineering
Sealed structural engineering and the permit that depends on it, from submittal through final inspection.
Read more2-Story Barndominium: common questions
6 questions we get asked most often about this footprint. If yours is not on the list, ask it directly.
What is the actual difference between a second storey and a loft?
Does a second storey mean losing the open ground floor?
Can I build single-storey now and add a second floor later?
Will a two-storey barndominium fit under my county's height limit?
Is a two-storey cheaper per square foot than a single-storey?
On a sloping North Georgia lot, second storey or walkout basement?
Keep reading
The pages that answer the next question this one raises.
1-Story Barndominium
The load path with no floor diaphragm in it, and the Georgia jurisdictions that require a single-storey house to be larger on the ground than a two-storey one.
Read itBarndominium With a Loft
Part of an upper level without a full plate, and the 2024 code rule that decides whether you may reach it by ladder at all.
Read itBarndominium With a Basement
The third way to add a level. On sloping North Georgia ground the cut and the retaining wall are already in the budget, so the storey behind them is close to free.
Read itBarndominium Cost Guide
Sourced ranges by tier and size, so the foundation and roof saved by building up have real figures on both sides of the comparison.
Read itWant this drawn for your program and your parcel? That is where a build actually starts.
Start your plans
Tell us what you want to build and we will draw this for your program, then confirm what it looks like on your parcel, the wind load it has to meet, and a realistic budget range. That conversation costs nothing.