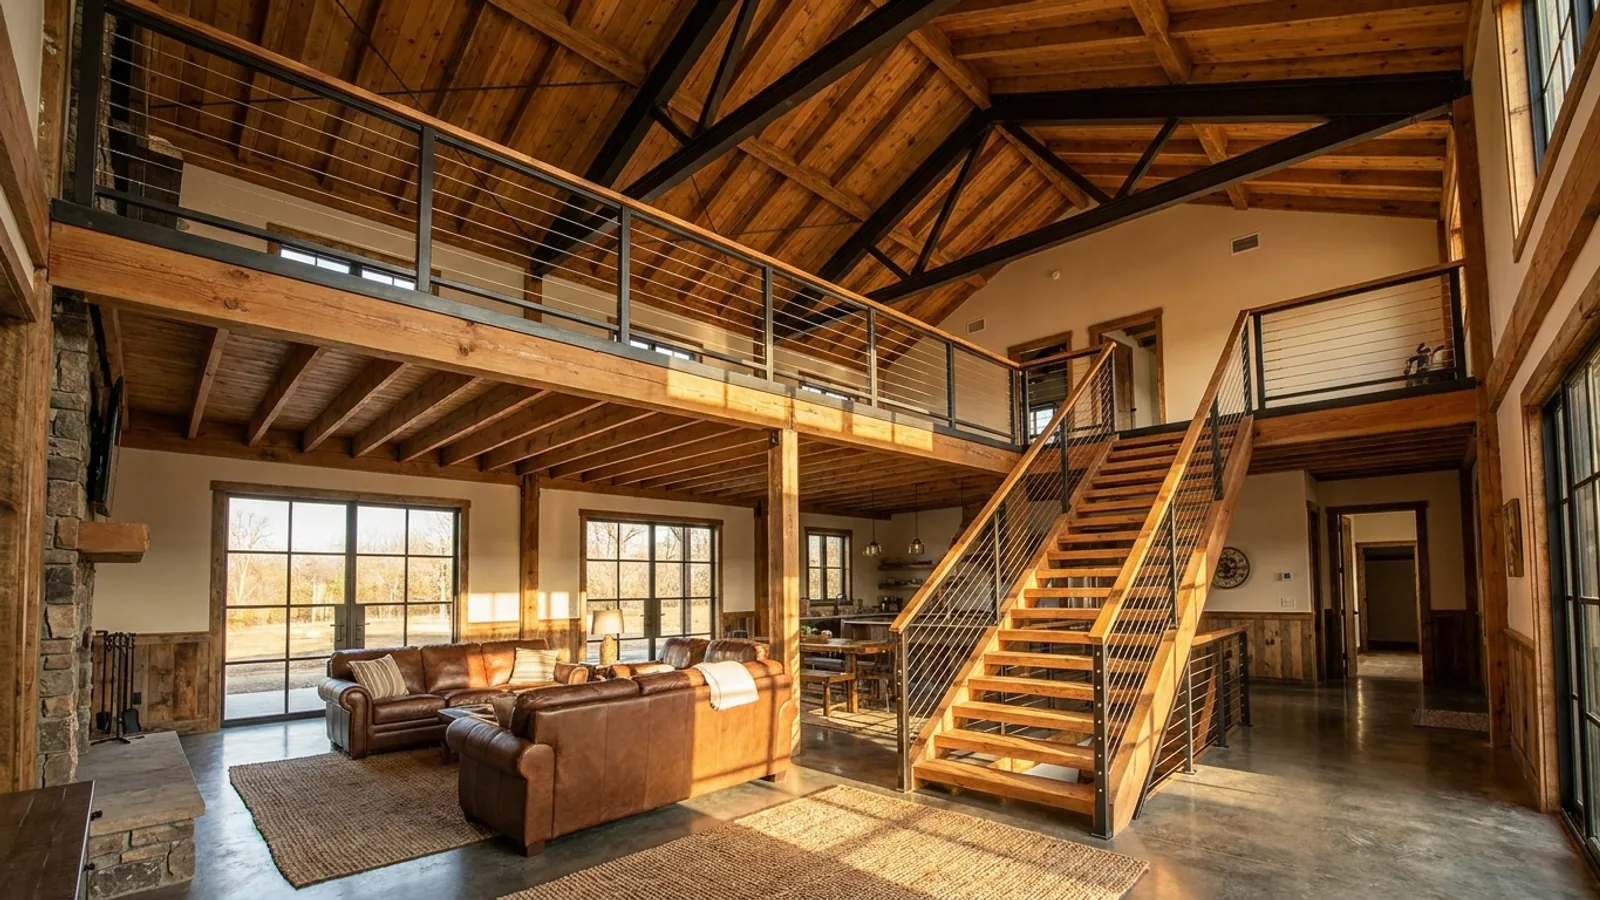
Barndominium with a Loft in Georgia
A loft is a partial floor plate open to the volume beneath it. That is the whole definition, and it is what separates a loft from a second story, which is a full floor plate with rooms and doors on it. Clear-span framing is what makes a loft natural: post-frame and steel buildings carry roof load on perimeter columns with nothing load-bearing in between, so the tall open volume already exists whether you use it or not. Putting a deck partway up over part of that span is adding floor area inside a shell you have already paid to enclose. What it is not is free square footage, because the moment anyone sleeps up there the code has a long and specific list, and most of it is not where people expect to find it.
What actually changes with this feature
The look is the easy part. These are the decisions that follow from it.
Ceiling height under the slope
R313.1 requires 7 feet of ceiling in habitable space. Its first exception governs a loft under a roof: nothing below 5 feet of ceiling counts toward the required floor area at all, and at least 50 percent of the required floor area has to have a full 7 feet. So the strip nearest the eave is storage, not floor area, and the usable band is measured outward from the ridge.
Stairs, not a ladder, above 70 square feet
A mezzanine loft takes an R318.7 stairway: 36 inches clear width, 6 feet 8 inches of headroom over the treads, 7 and 3/4 inch maximum riser, 10 inch minimum tread. That stair usually climbs under the same sloping roof the loft sits beneath, so its headroom and the loft's ceiling height compete for the same volume. It is resolved in the drawing, and it costs roughly 35 to 45 square feet of the floor below.
The open edge has a six-inch legal window
R321.1.2 puts the guard at a loft's open edge at 36 inches minimum, with no opening that passes a 4-inch sphere. R314.5 requires the loft to stay open to the room below except for walls no more than 42 inches high. A solid knee wall at that edge therefore has to land between 36 and 42 inches: below 36 it is not a guard, above 42 it stops being a loft.
The escape opening belongs to the room below
R319.1 requires an emergency escape and rescue opening in basements, habitable attics, every sleeping room, and the room to which a sleeping loft is open. A sleeping loft over the great room obliges the great room to have one, at 5.7 square feet of net clear opening, even though nobody sleeps there. In a clear-span building that wall is often fixed glass, and fixed glass is not an operable opening.
The code permits ladder access to a loft only if the loft is too small to be a legal bedroom
Section R315 of the 2024 IRC with Georgia Amendments is the section that allows a ladder, and it applies only to a sleeping loft of less than 70 square feet with no more than half of it over 7 feet of headroom. Section R312.1 sets the minimum floor area of a habitable room at 70 square feet. The two do not overlap: the ladder allowance exists for a bunk nook, not a bedroom. Anything you would actually call a loft bedroom is a mezzanine under R314, and its access is an ordinary stairway under R318.7, which means 36 inches of width, 6 feet 8 inches of headroom, a maximum 7 and 3/4 inch riser and a minimum 10 inch tread. R318.7.12 closes the last door: an alternating tread device or ship's ladder cannot be an element of a means of egress unless a compliant stairway already serves the same space.
Common ways to build this
Common configurations we see. Yours does not have to match one exactly — this is a starting point for the conversation, not a catalog.
Open loft over the great room
up to one-third of the room below, one-half with sprinklers
The standard arrangement. R314.3 caps the loft at one-third of the floor area of the room it sits in, measured against the room rather than the whole building, which is generous in a clear-span great room. A P2904 sprinkler system raises that to one-half. Georgia does not require residential sprinklers, so this is a trade worth pricing rather than an obligation, and on a build where loft area is the point it is the code's own route to more of it.
Office, den or reading loft
same structure, no sleeping use
Identical framing, guards and stairway, but no sleeping room, so R319.1's escape opening requirement is not triggered by the loft or by the room it opens to. Still a fully engineered floor with its own live load transferred through specific columns. The usual choice once a buyer sees what a sleeping loft asks of the elevation below it.
Storage mezzanine over the shop bay
unconditioned, and it will not count as heated area
The simplest version and the one with the fewest requirements, since no means of egress is required to a pure storage level, which is the one case R318.7.12 lets an alternating tread device serve on its own. The trade-off is that unconditioned space does not count toward a county minimum heated floor area, so it adds usefulness rather than qualifying square footage.
Sleeping loft under the ladder rule
under 70 sq ft, 3 ft minimum headroom
The bunk nook the ladder photos are actually showing. R315 allows a ladder with 12-inch rungs spaced 10 to 14 inches, inclined 70 to 80 degrees, over a loft with 7 feet of clear height beneath its floor and at least 3 feet above it. Genuinely charming for kids or occasional guests. It is not a bedroom, and we would rather say that before it is framed than after.
Ways to build this size
A footprint can go together several ways. These are the service lines most relevant to it.
Post-Frame Homes
Pole barn construction adapted into full residences, with wide clear spans and fast dry-in.
Read moreSteel Construction
Red-iron and light-gauge steel framing: no rot, no termites, engineered to your county’s adopted wind criteria.
Read moreCustom Plans
Barndominium floor plans drawn to your land, your family, and the 2024 Georgia residential code.
Read moreBarndominium with a Loft: common questions
6 questions we get asked most often about this footprint. If yours is not on the list, ask it directly.
What is the actual difference between a loft and a second story?
Can I put a ladder up to my loft?
How much headroom do I need under the roof, and do Georgia's rules help or hurt?
Does a sleeping loft need an escape window?
Will the loft be the hottest room in the house?
Does a loft count toward my county's minimum heated floor area?
Keep reading
The pages that answer the next question this one raises.
2-Story Barndominium
What changes when the partial floor becomes a full plate: a stair that has to be code-legal, a floor that has to span, and second-storey loads the frame carries down.
Read itPermitting & Engineering
Ladder access and emergency escape are settled at plan review, not on site. This is what a Georgia submittal has to show and who reviews it.
Read itAthens
Athens-Clarke County, a single consolidated government enforcing the full slate of 2024 codes, where extra structure height is paid for in rear yard rather than in a height cap.
Read itIs It Legal to Build One in Georgia?
The engineering this building type triggers, and why zoning is a gate separate from the code that decides the loft above.
Read itWant this drawn for your program and your parcel? That is where a build actually starts.
Start your plans
Tell us what you want to build and we will draw this for your program, then confirm what it looks like on your parcel, the wind load it has to meet, and a realistic budget range. That conversation costs nothing.