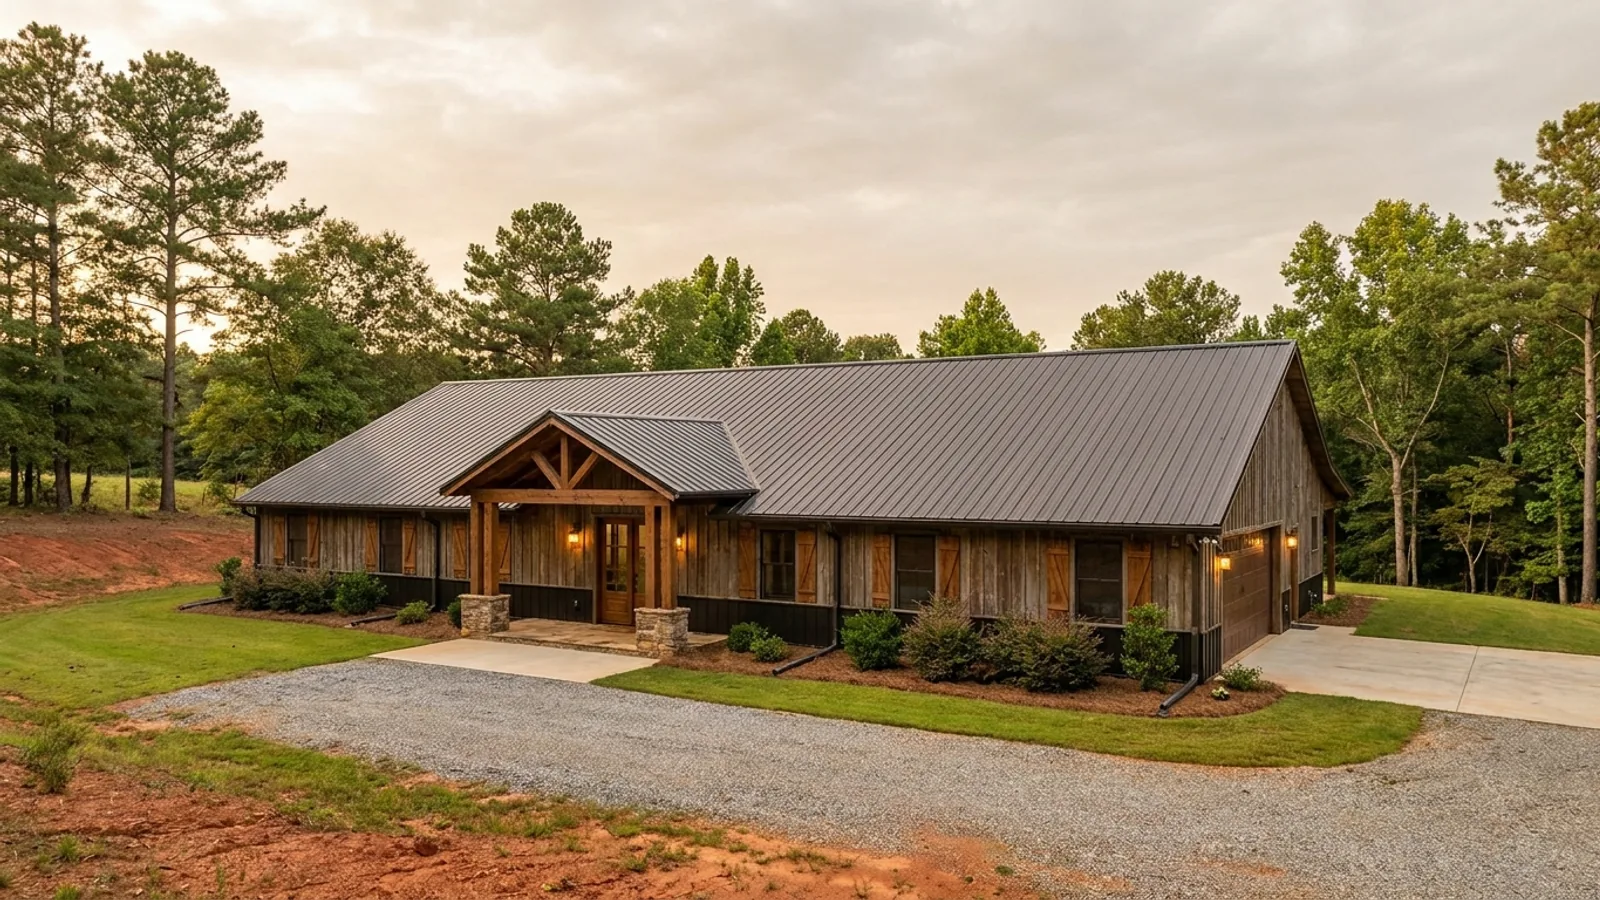
1-Story Barndominium in Georgia
A single-storey barndominium is the simplest version of this building type, structurally and on the drawing. Post-frame and steel rigid-frame construction carries roof and wall load on widely spaced perimeter columns, with the frames clear-spanning between them, and that load path terminates at the footings on one level. There is no intermediate floor diaphragm to design, no stairwell taking floor area out of both levels, and no second-storey point load landing mid-span. What you trade for it is footprint: the same finished area needs roughly twice the roof and twice the foundation, and roughly twice the cleared and graded pad. In Georgia that trade is decided as much by your county's minimum heated floor area and lot coverage rules as by the structure, and those two numbers vary more than most people expect.
What actually changes with this feature
The look is the easy part. These are the decisions that follow from it.
One load path, no floor diaphragm
Roof and wall loads run through the frame, down the columns and into the footings, with one wall system and one foundation connection in between. A second storey adds a floor diaphragm that upper-level loads must transfer through before they reach anything below, and puts residential floor live load of 40 psf plus dead load onto columns sized for roof load alone. On a typical 8 ft column spacing that is roughly 2,400 lbs added to each sidewall column. Staying on one level avoids the transfer entirely. It does not avoid engineering: a clear-span or post-frame building matches none of the three prescriptive standards at IRC R301.1.1, so R301.1.3 applies and the elements are engineered either way.
Minimum heated floor area decides the plan
Most Georgia counties that set a minimum count only conditioned space, which matters on a building designed to leave part of the footprint unheated. Jackson County requires 1,400 sq ft of heated gross floor area for barndominiums specifically, and its definition expressly excludes garages, unheated basements, attic storage and partially enclosed decks. Coweta requires 1,725 sq ft, Newton 1,000 in its agricultural district but 1,800 in Rural Estate and Agricultural Residential, Walton 1,400, Bartow 1,200, Paulding 1,100 in A-1 and 1,600 in R-1, Forsyth 700. A 60x40 with half the footprint given to an unheated shop clears Bartow and fails Coweta on the same drawing.
Step-free by construction, not by retrofit
A slab-on-grade single level gives you a flat entry, wide doors and no stair without anything having to be added later, which is the part that is expensive or impossible to fix afterwards. Nationally only about 3.5% of existing homes have the combination of step-free entry, single-floor living and wide halls and doors considered necessary for aging in place, per Harvard's Joint Center for Housing Studies. Local landing rules still apply and differ by county: Jackson requires a 36 by 36 inch landing at any door elevated above the ground, Bartow requires porches or landings at least 5 ft by 5 ft on two sides, and Walton requires 6x8 ft front and rear porches plus an enclosed two-car garage.
Footprint, coverage and the graded pad
One level puts the entire building on the ground, so it meets a lot coverage cap before a two-storey building of the same finished area would. Cherokee caps AG lot coverage at 20% and counts accessory structures toward it, Macon-Bibb and Sandy Springs at 25%, Hall at 35%, and Newton, Walton and Coweta cap impervious surface at 15% — which takes in the driveway and the apron in front of the shop doors, not just the roof. Athens-Clarke's 10% in AR reads harsher than it is, because AR carries a ten-acre minimum lot. Sandy Springs is the tightest of these in practice, since a 35% minimum canopy coverage sits on top of the 25% cap on the same lot.
In South Fulton, a single-storey house needs 600 more square feet on the ground floor than a two-storey one.
The City of South Fulton's zoning ordinance sets minimum heated floor area by storey count. In AG-1 and R-1 a house under two storeys must put 1,800 sq ft on the ground floor; a house of two storeys or more needs 2,000 sq ft in total with only 1,200 of it on the ground floor. Going to one level there requires more ground-floor area, not less. R-2 runs 1,600 against 1,050, R-3 runs 1,200 against 900 — the same shape in every district. It is the clearest example we know of a Georgia jurisdiction pricing this exact decision, and it is why we read your district's table before drawing a single-level plan.
Common ways to build this
Common configurations we see. Yours does not have to match one exactly — this is a starting point for the conversation, not a catalog.
All living, no shop bay
about 1,800 sq ft heated / no unconditioned bay
The whole footprint is conditioned, which is the configuration that clears every minimum floor area rule in the counties we work in, including South Fulton's 1,800 sq ft ground-floor requirement in AG-1 and R-1 and Newton's 1,800 in Rural Estate and Agricultural Residential. Three or four bedrooms across a single clear span with no interior wall carrying load, so the room layout can change without touching the structure. Buyers who want workshop space usually pair this with a detached building, which is its own zoning question in Cherokee, where an accessory structure is capped at half the gross square footage of the house and still counts against lot coverage.
Living plus attached shop under one roof
about 1,400 sq ft heated / about 1,000 sq ft shop
The common shape, and the one where the county rule decides whether it works. It clears Jackson's 1,400 sq ft heated minimum, Walton's 1,400, Bartow's 1,200 and Paulding's 1,100 in A-1. It falls short of Coweta's 1,725 and Newton's 1,800 in RE and AR, because only the heated half counts, and it falls short of the ground-floor minimum in South Fulton's AG-1 and R-1. Same building, four different answers. We check your district before this split is committed to.
Shop-forward, compact residence
about 1,200 sq ft heated / about 1,200 sq ft shop
An even split, with the residence folded in beside a serious workspace rather than the other way round. Workable in Bartow, whose minimum is 1,200 sq ft of heated living space, and in Paulding's A-1 at 1,100. Worth reading Bartow Sec. 10.1.2 closely first: it says an existing structure may not include an addition to reach the minimum square footage, which closes the build-the-shell-now, finish-it-later route to compliance.
Single level with a step-free in-law wing
about 2,000 sq ft heated total, suite included
One level is where an in-law or accessory suite is genuinely step-free for the person living in it, with no stair and no lift shaft to frame. Attached, the suite counts as heated area and helps meet the county minimum. Detached, it becomes an accessory dwelling and picks up its own caps: Hall County limits an ADU to 1,000 sq ft and requires it be site-built, Bartow caps heated floor area at half the principal building or 1,000 sq ft and makes it non-rentable, and Athens-Clarke allows a detached unit only on tracts of ten acres or more, wholly in the rear yard, at 50% or less of the principal residence's habitable area and with fewer bedrooms.
Ways to build this size
A footprint can go together several ways. These are the service lines most relevant to it.
Post-Frame Homes
Pole barn construction adapted into full residences, with wide clear spans and fast dry-in.
Read moreCustom Plans
Barndominium floor plans drawn to your land, your family, and the 2024 Georgia residential code.
Read moreSite Preparation
Clearing, grading, pad, drainage, and utilities: the work that decides whether the build goes smoothly.
Read more1-Story Barndominium: common questions
6 questions we get asked most often about this footprint. If yours is not on the list, ask it directly.
Is a single-storey barndominium cheaper to build than a two-storey one of the same size?
My county has a minimum house size. Does the shop count toward it?
Why would a single-storey house need more ground-floor area than a two-storey one?
Will a single-storey building run into a lot coverage limit?
Does staying on one level mean I can skip the engineer?
My land slopes. Is one level still the right call?
Keep reading
The pages that answer the next question this one raises.
2-Story Barndominium
The same finished area on roughly half the foundation and half the roof, and what the stair, the floor span and the carried loads cost to get it.
Read itSouth Fulton
The rule that runs backwards, in the city that writes it: AG-1 Table 4-1 wants 1,800 sq ft of heated space on the ground floor for a single-storey house, 1,200 for a two-storey.
Read itBarndominium With a Loft
The middle option. A partial floor open to the room below buys some upper-level area without a full plate, a stair well or a second storey of load.
Read itHow Big Can You Build for Your Budget?
What a budget reaches at published Georgia rates, and the counties where a minimum heated area decides the footprint before the money does.
Read itWant this drawn for your program and your parcel? That is where a build actually starts.
Start your plans
Tell us what you want to build and we will draw this for your program, then confirm what it looks like on your parcel, the wind load it has to meet, and a realistic budget range. That conversation costs nothing.