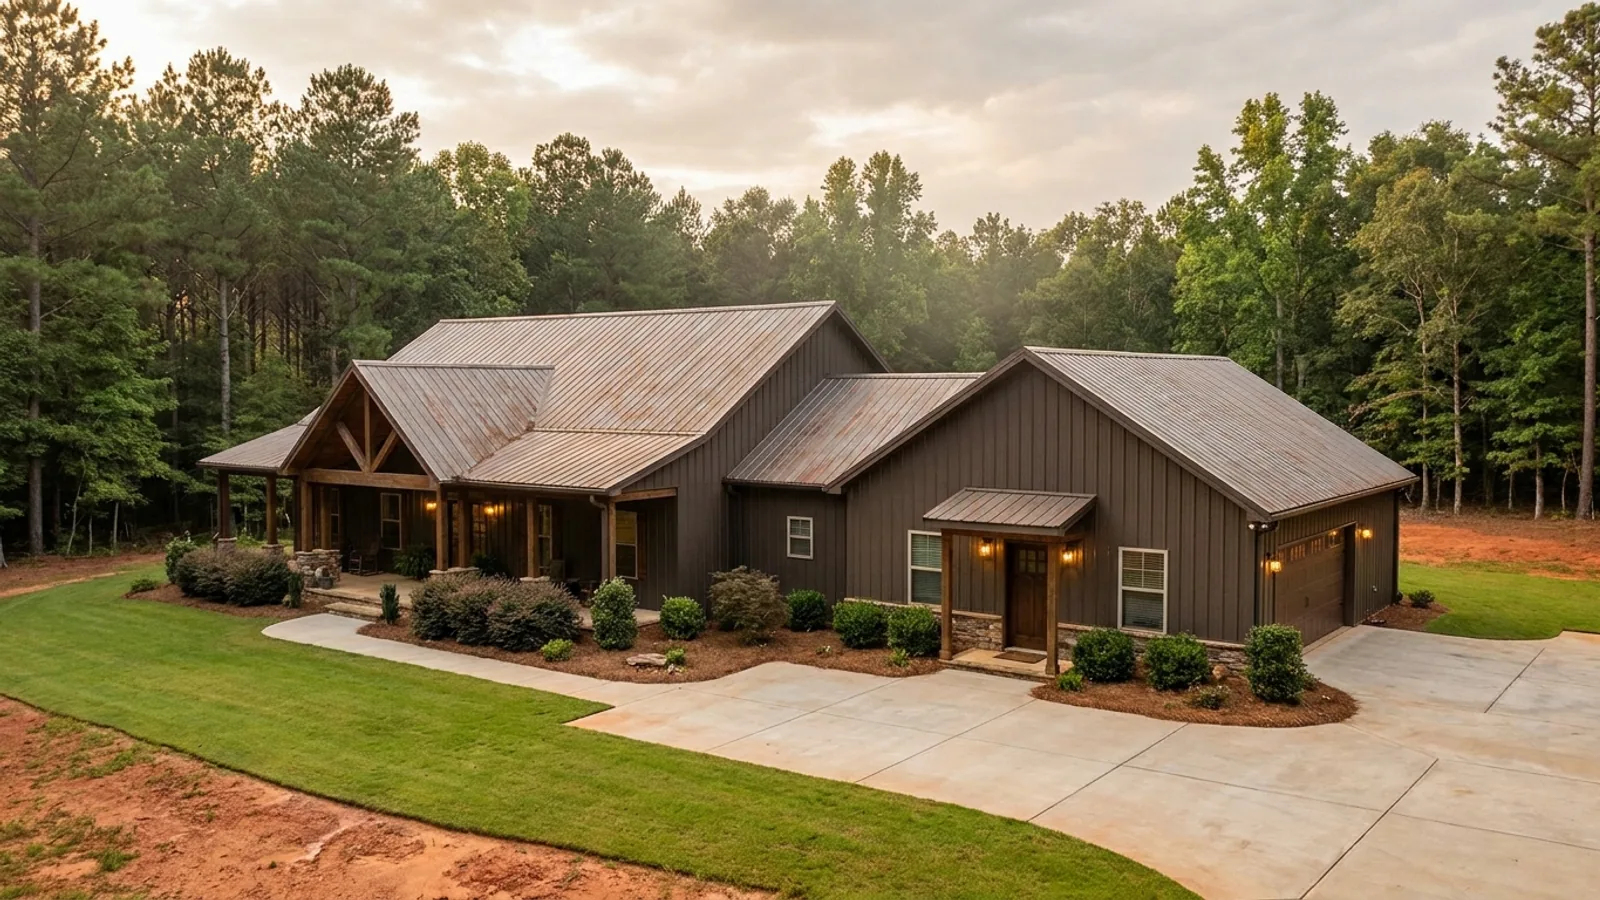
Barndominium with an In-Law Suite in Georgia
Almost everyone asking for an in-law suite wants an attached wing of the same house. Almost everything written about it is about a detached accessory dwelling unit, which in Georgia is a different regulatory object with its own acreage, size and bedroom rules. The line between the two is not a separate entrance and it is not the roofline. It is permanent cooking facilities, and Athens-Clarke County's zoning code, Hall County's Unified Development Code and the 2024 IRC all draw it in the same place, in three separate documents. Decide that one thing early and most of what follows is detail.
What actually changes with this feature
The look is the easy part. These are the decisions that follow from it.
A kitchen is what creates a second unit
Athens-Clarke County defines a dwelling unit as rooms with independent cooking, sleeping and toilet facilities. Hall County's Unified Development Code says a dwelling unit "includes bathroom and kitchen facilities." The 2024 IRC defines it as complete independent living facilities including cooking. A separate entrance appears in none of the three definitions, which is why a suite with its own front door and no range usually stays part of the house, and a suite with a range usually does not.
The size caps are small, and they are local
Hall County caps an accessory dwelling unit at 1,000 sq ft, no fewer than 300, with a maximum of two bedrooms, and requires it to be site-built rather than modular. Athens-Clarke caps it at 50% of the principal residence's habitable area on ten acres or more. Newton County's guest house may hold no more than 800 sq ft of heated space. Bartow County allows 1,000 sq ft or half the principal building, whichever is less. Macon-Bibb allows 900 sq ft and one bedroom. Four counties, five different numbers.
One hour, slab to roof sheathing
Once the building holds two dwelling units, IRC R302.3.2 requires a one-hour fire-resistance rating between them, or half an hour where the building is sprinklered throughout. In a clear-span shell there is no attic to stop that wall at, so R302.3.3.2 carries it to the underside of the roof sheathing and R302.3.4 requires whatever supports it to hold the same rating. The 2024 code's accessory-dwelling appendix, which lets some jurisdictions trade that rating for interconnected alarms, is not referenced in Georgia's amendments.
Step-free is nearly free on a slab
This is usually built for a parent, and no accessibility standard actually applies: the Fair Housing Act's design rules begin at four units and the ADA does not reach private residences. It has to be drawn in deliberately. A slab-on-grade barndominium starts closer than most houses, because R318.3.1 already limits the drop from threshold to landing at the required egress door to 1 1/2 inches and there is no stair to design around. The curbless shower recess is the decision with a deadline; it is formed before the slab is poured.
In Athens-Clarke County an accessory dwelling unit is detached by definition. An attached suite is not one.
The county's zoning code defines an accessory dwelling unit as "a detached residential unit," and its four conditions all attach to that detached object: ten acres or more, entirely in the rear yard, no more than 50% of the principal residence's habitable square footage, and fewer bedrooms than the main house. An attached wing sits outside every one of them. What it sits inside instead is the county's definition of a dwelling unit, which is rooms with "independent cooking, sleeping and toilet facilities." Put a kitchen in the wing and the building now holds two dwelling units, which makes it a two-family dwelling, and two-family dwellings are prohibited in the Agricultural Residential district where these buildings go. Leave the cooking out and it stays one house, permitted outright. That is the whole decision, and it happens on the first sketch.
Common ways to build this
Common configurations we see. Yours does not have to match one exactly — this is a starting point for the conversation, not a catalog.
Attached wing, no independent kitchen
one dwelling unit, interior door to the house
A bedroom, a sitting room, a full bath and a wet bar or coffee station rather than a range. The building stays a single-family dwelling, so no fire separation between units is triggered and neither county's accessory-dwelling rules engage. In Hall County this is explicit: its accessory dwelling unit standard only reaches an attached unit that cannot be entered from inside the principal dwelling. Keep the interior door and the wing is simply part of the house. This is what most families actually want and the shortest path to it.
Attached wing with a full kitchen and its own entrance
two dwelling units under one roof
Now it is a two-family dwelling, still under the residential code rather than the commercial one, but with the full R302.3 separation running from slab to roof sheathing and an egress door required for each unit. The zoning district decides whether this is available at all: two-family dwellings are prohibited in Athens-Clarke's Agricultural Residential district and in Hall County's AG-1 and AR-1. In Hall the same wing built with no interior connection is instead a permitted accessory dwelling unit, capped at 1,000 sq ft.
Detached accessory dwelling
a second building with its own footprint
The version most online guidance describes, and the most restricted one in Georgia. Athens-Clarke allows one, on ten acres or more, entirely in the rear yard, at 50% or less of the main house's habitable area, with fewer bedrooms. Hall allows 300 to 1,000 sq ft in the rear or side yard, site-built, two bedrooms maximum, in materials similar in appearance to the main house. Newton's guest house route caps heated space at 800 sq ft with a 20-foot side and rear setback. Your county's rule is confirmed before the site plan is drawn.
Two units either side of a shared shop
shared accessory room between the units
The arrangement the 2024 code handles best and older editions barely addressed. R302.3.6 treats a shop, garage or laundry shared by both units as a shared accessory room: half-inch gypsum board on the accessory room side, five-eighths Type X where habitable rooms sit above or below, and 26-gauge sheet-steel ducts with no openings into the shared space. One line governs the layout more than any other: no opening from that shared room may lead directly into a room used for sleeping. The suite's bedroom door has to land in a hall first.
Ways to build this size
A footprint can go together several ways. These are the service lines most relevant to it.
Custom Plans
Barndominium floor plans drawn to your land, your family, and the 2024 Georgia residential code.
Read morePermitting & Engineering
Sealed structural engineering and the permit that depends on it, from submittal through final inspection.
Read moreShouses
Shop and house in one building: workspace and living space under a single roof and a single permit.
Read moreBarndominium with an In-Law Suite: common questions
6 questions we get asked most often about this footprint. If yours is not on the list, ask it directly.
Does the in-law suite need its own kitchen, and what changes if it has one?
Is an attached suite easier than a detached one in Georgia?
How big can a second unit be on a Georgia parcel?
What fire separation does the code require between the two units?
Can I do this in a subdivision, or on a smaller lot?
What should the suite have if it is being built for ageing parents?
Keep reading
The pages that answer the next question this one raises.
Is It Legal to Build One in Georgia?
Zoning is a separate gate from the building code, and whether a suite is a wing or a second dwelling unit is decided at the zoning one.
Read it1-Story Barndominium
The single-level layout most suites end up wanting, and what putting everything on the ground does to the heated floor area your county measures.
Read itBarndominium With a Basement
On sloping ground a walkout gives a suite its own daylight and its own door without adding a square foot to the footprint above it.
Read itTurnkey Builds
One contract from permitting through finish, and one party answering when a plan reviewer asks what the second kitchen makes this building.
Read itWant this drawn for your program and your parcel? That is where a build actually starts.
Start your plans
Tell us what you want to build and we will draw this for your program, then confirm what it looks like on your parcel, the wind load it has to meet, and a realistic budget range. That conversation costs nothing.