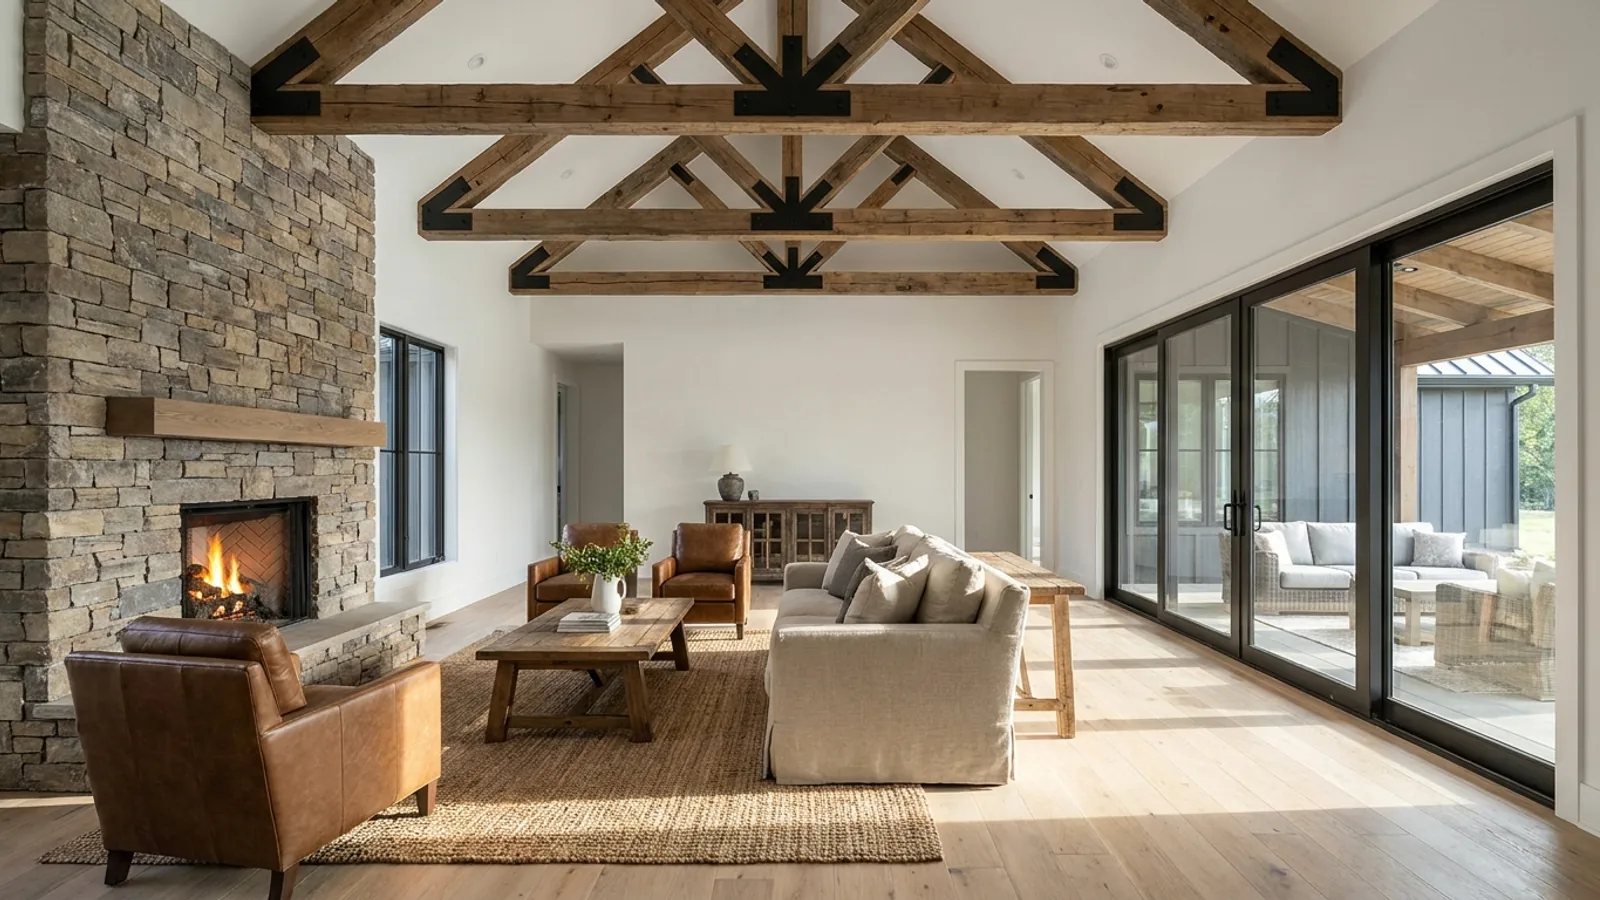
Luxury Barndominium in Georgia
Luxury here is a finish tier and a set of design decisions, not a size. The useful thing to understand before you spend money is that the two features people most associate with a high-end barndominium pull in opposite directions. A vaulted great room with exposed trusses and no interior columns is expensive to achieve in stick framing and close to free in a clear-span building, because the open volume is what the structure already does. A wall of glass is the reverse: every large opening interrupts the frame and the wall skin that carries lateral load, so it needs headers, jambs and reinforcement built around it, and it costs more than a wall. Everything else on this page follows from that asymmetry.
What actually changes with this feature
The look is the easy part. These are the decisions that follow from it.
The open volume comes with the frame
A vaulted great room with exposed trusses and no interior columns is a normal outcome of clear-span construction, not a special request. In stick framing the same room means removing bearing walls and carrying their load on engineered beams. This is the one genuinely luxury feature the building type hands you cheaply.
Every large opening is a structural decision
The metal skin on a post-frame building is structure, not just cladding, and openings reduce what it can carry. Sidewall openings need more reinforcement than gable-end openings, which is why we usually concentrate the glazing into one engineered gable wall rather than scattering headers down both sides. Openings also need to be drawn before fabrication so they ship pre-framed.
Exposed steel or timber is ordered, not decided later
If the frame is going to be seen, it has to be specified that way before it is made. Steel has AISC's architecturally exposed categories, which tighten weld finish, edge treatment and tolerances as the viewing distance shortens. Glulam has appearance classifications under ANSI A190.1 - Framing and Industrial are for concealed work, Architectural and Premium are for what you look at. Neither changes the structure. Both change the order.
A big volume is an HVAC design problem, and bigger equipment is the wrong answer
Load follows air volume and envelope surface area, not floor area, so a vaulted room is a different calculation from the same footprint at a standard ceiling. Georgia's residential code requires equipment to be sized to ACCA Manual S off a Manual J load calculation. Oversize it instead and the system short-cycles: it hits the setpoint, shuts off before the coil has pulled moisture out of the air, and leaves a room that is cool and damp.
The volume is nearly free. The glass is not. Plan the budget around that, not around a finish list.
Clear-span framing carries the roof on perimeter columns with nothing load-bearing in between, so an open, exposed-structure great room is what the building already wanted to be. Large glazed openings work against the same structure: in a metal-clad building the wall and roof skin acts as a diaphragm resisting wind load, and a big opening takes that capacity out of the wall. The engineer then puts it back with a heavier header, a portal frame or added bracing. That is a structural line item priced on the drawings, which is why we size a glazing package off the frame design rather than off a window quote.
Common ways to build this
Common configurations we see. Yours does not have to match one exactly — this is a starting point for the conversation, not a catalog.
Vaulted great room under the clear span
exposed trusses or beams, open to the ridge
The centrepiece of most high-end builds, and the one that costs least to get. Specify the appearance grade of the steel or glulam at order, run the ceiling finish up to the ridge, and zone the space separately from the bedrooms so one thermostat is not trying to serve both.
Glazed gable end
glazing concentrated in one engineered wall
The gable is already the tallest wall in a clear-span building and it takes reinforcement more readily than a sidewall does. Putting the window package there buys the view at the top of the volume and keeps the structural work in one place. In Walton County it also answers the rule that every exterior wall section wider than 25 feet has to be broken by a recess, protrusion or window.
Mixed exterior palette
masonry or stone base, cementitious or wood field, metal roof
Very few admired buildings are metal on every face, and in much of Georgia the ordinance pushes the same way. Sandy Springs requires exterior walls to be 100 percent durable materials up to ten feet from grade and 70 percent above, while expressly approving standing seam metal roofing. Newton County requires front accents of brick, stone, masonry or stucco in its RE and AR districts. Forsyth County requires exposed foundation walls faced in brick or stone at least 18 inches above grade on a slab where its subdivision standards apply.
Detached shop or guest barn
separate building, and often separate material rules
A second structure is where the material rules diverge from the house. Sandy Springs prohibits non-architectural metal panel systems on nonresidential buildings in its protected residential neighbourhoods, so a detached shop is exactly the building that gets caught while the house does not. Cherokee County requires any accessory structure of 400 sq ft or more to use materials compatible with the principal building unless the parcel is five acres or more and the structure sits well back. Coweta County requires a guest house to mirror the exterior materials of the principal dwelling.
Ways to build this size
A footprint can go together several ways. These are the service lines most relevant to it.
Custom Plans
Barndominium floor plans drawn to your land, your family, and the 2024 Georgia residential code.
Read moreSteel Construction
Red-iron and light-gauge steel framing: no rot, no termites, engineered to your county’s adopted wind criteria.
Read moreMetal Homes
Full metal-clad residences: low maintenance envelopes specified to your Georgia climate zone.
Read moreTurnkey Builds
Start to finish barndominium construction: we handle permits, slab, shell, and full interior finish.
Read moreLuxury Barndominium: common questions
6 questions we get asked most often about this footprint. If yours is not on the list, ask it directly.
What actually makes a barndominium luxury rather than standard?
Can I have a wall of glass across the great room?
Can I leave the steel frame or the timber beams exposed?
Will a metal exterior be allowed on a high-end lot in North Georgia?
Where does the money actually go in a high-end build?
Is a big open great room hard to heat and cool?
Keep reading
The pages that answer the next question this one raises.
Cheaper Than a House?
The finish level at which a barndominium stops costing less than conventional construction, tested against NAHB and Census data. This page is written at that level.
Read itBarndominium Cost Guide
Published ranges by tier, so the glazing and the finish list here carry third-party figures rather than ours.
Read itForsyth County
Where the UDC limits exterior wall finishes to brick, stone, three-coat stucco, wood or cementitious siding in its residential districts, which reaches a high-end elevation first.
Read itBarndominium With a Loft
The cheapest way to buy the open volume this page trades on, and the 2024 code rule that decides how you are allowed to reach it.
Read itWant this drawn for your program and your parcel? That is where a build actually starts.
Start your plans
Tell us what you want to build and we will draw this for your program, then confirm what it looks like on your parcel, the wind load it has to meet, and a realistic budget range. That conversation costs nothing.