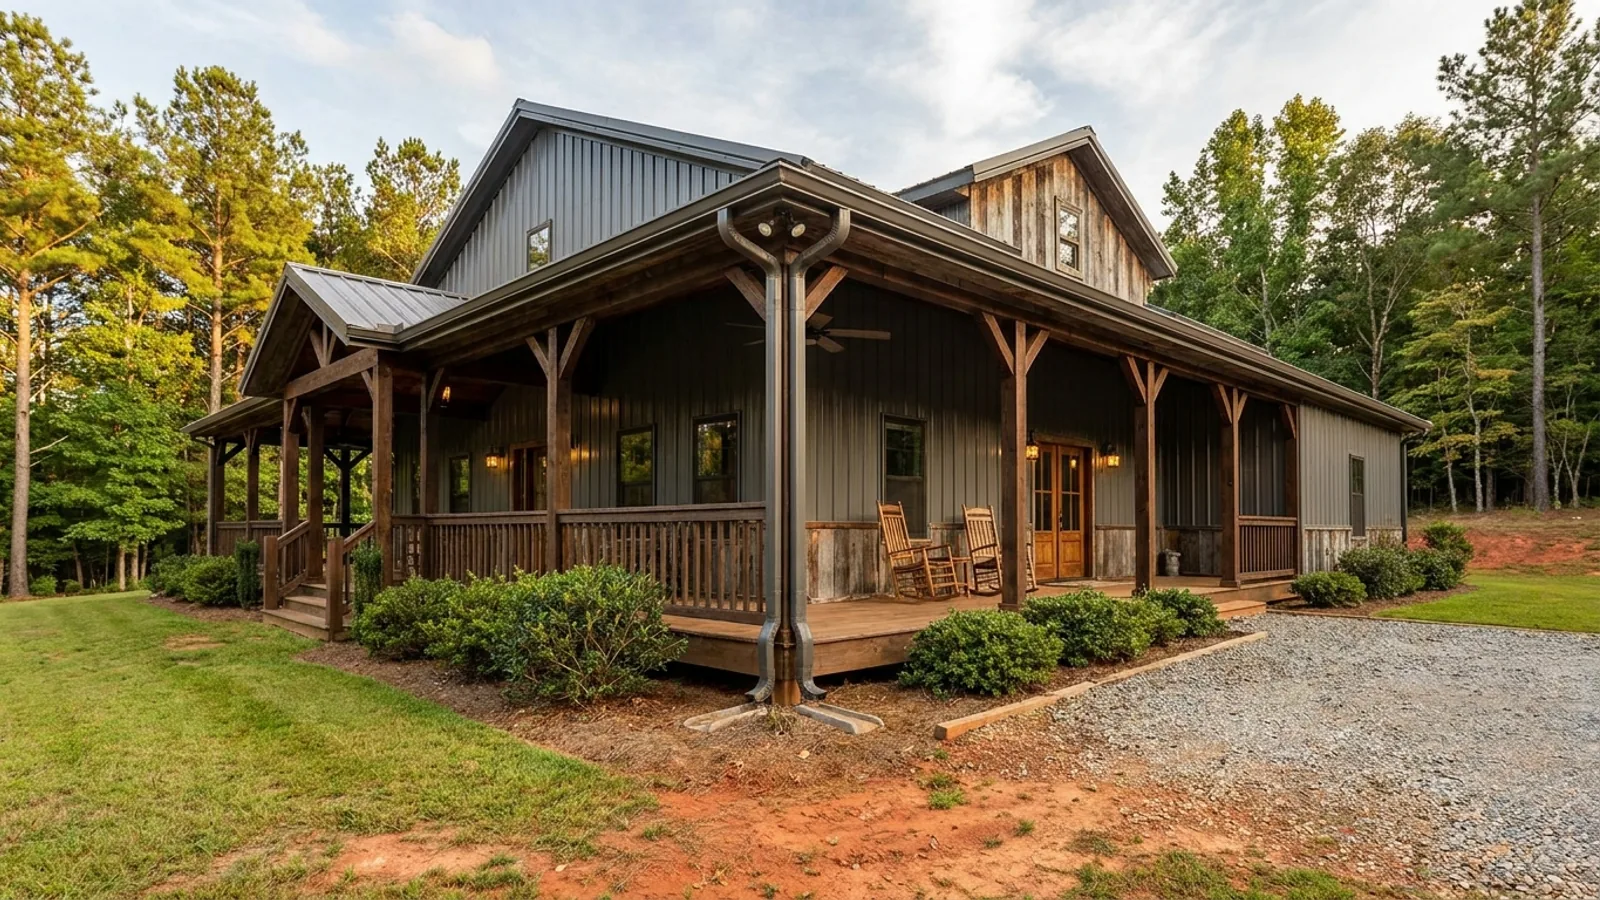
Barndominium with a Wrap-Around Porch in Georgia
Most pages about wrap-around porches treat one as an upgrade you buy if the budget stretches. In Georgia that framing is backwards in at least four counties we work in. Walton County requires a minimum 6 ft by 8 ft front porch and a minimum 6 ft by 8 ft rear porch on every single-family dwelling. Bartow County requires porches or landings on at least two sides. So the real question on a lot of Georgia parcels is not whether to have a porch, but whether the porch already on the plan satisfies the ordinance — and whether the roof over it has been engineered as the separate structure it actually is.
What actually changes with this feature
The look is the easy part. These are the decisions that follow from it.
Four counties make it mandatory
Walton County requires a 6 ft by 8 ft front porch and a 6 ft by 8 ft rear porch. Bartow County's zoning ordinance section 10.1.5 requires porches or landings on at least two sides, minimum 5 ft by 5 ft. Jackson County's UDC section 3-050(g) requires a 36 in by 36 in landing at any door elevated above the ground. Hall County requires a minimum 6-inch roof overhang along all sides, which a porch covers only on the sides it wraps. We confirm which of these applies to your parcel before the elevation is drawn.
Its own load path, roof to footing
A porch roof is a separate structure, not a longer eave. It needs a continuous connected path from roof member to beam, beam to column, and column to its own footing, because attached porches are a documented failure point distinct from the main roof. The code makes the same point in its own words: IRC section R507.9 states that deck ledgers shall not support concentrated loads from beams or girders. The porch roof beam lands on a column, and that column lands on a footing sized for its point load and your county's frost depth.
Depth decides whether it gets used
Eight to twelve feet is the range that produces a porch people sit on. A rocking chair and the room to rock it is about three feet; someone walking past behind it is another three. Below roughly six feet you have a covered walkway — it still shades the wall and still satisfies Walton and Bartow, but nobody puts furniture on it. Walton's mandated 6 ft by 8 ft and Bartow's 5 ft by 5 ft are covered entrances, not outdoor rooms. If you want the outdoor room, that is a decision on top of the ordinance.
It sits in the code's drainage zone
IRC R401.3 governs the first 10 feet out from the foundation: grade must fall at least 6 inches within that distance, and impervious surfaces within 10 feet must slope at least 2 percent away from the building. A porch 8 to 12 feet deep occupies that entire zone on every side it wraps, so the porch surface itself carries the 2 percent — roughly two and a half inches of fall across a 10-foot porch. Beyond the porch edge the fall still has to be achieved, or a drain or swale built. On Georgia red clay, which percolates slowly and changes volume with moisture, that detail sits directly over the porch footings.
Walton County requires two porches. A stock barndominium elevation has none.
Walton County's Land Development Ordinance, sections 4-1-110.E.7 and 4-1-120.E.7 adopted 6 July 2021, requires a minimum 6 ft by 8 ft front porch, patio or deck AND a minimum 6 ft by 8 ft rear porch, with steps to grade meeting the IRC. The same clause set requires 12-inch primary roof overhangs including gable ends, a 5:12 minimum pitch, an enclosed two-car garage, and a break in every exterior wall section wider than 25 feet. A catalogue elevation with a flat metal wall, a shallow corrugated roof and a door straight onto the slab fails five of those at once. A real wrap-around porch fixes three of them in one move, because the ordinance also states its recessed-entrance requirement does not apply to covered front porches. Walton's 2026 residential building packet repeats the porch and garage rules on its first page, which means they are checked at intake rather than at final.
Common ways to build this
Common configurations we see. Yours does not have to match one exactly — this is a starting point for the conversation, not a catalog.
Three-side wrap, shop end left clear
8 ft deep on three sides / fourth elevation kept for overhead doors
The configuration that actually suits this building type. A wrap-around does not have to mean four sides, and on a barndominium the fourth side is usually the shop end — a porch across a 14-foot overhead door does not work. Three sides gives you a covered front entrance, a covered rear entrance and a shaded long wall, which in Walton County satisfies the front porch, the rear porch and the covered recessed entrance in one element. In Hall County remember the remaining elevation still needs its own 6-inch eave.
Full four-side wrap
10 ft deep all round / hip or valley framing at four corners
The classic form, and the most expensive per square foot of porch, because each corner is a hip or valley where two roof planes intersect rather than a straight shed run. It also concentrates the entire roof's runoff at a drip line 10 feet out from the wall, all the way around the building — which is a drainage and footing question on red clay, not just a gutter question. Worth it when the building is the centrepiece of an open parcel and every elevation is seen.
Two-side minimum, built to the ordinance
6 ft x 8 ft front / 6 ft x 8 ft rear, steps to grade
What Walton County actually requires, and comfortably over what Bartow County requires with its 5 ft by 5 ft porches or landings on two sides. This is the compliant floor rather than the aspirational version: two real covered entrances with IRC-compliant steps to ground level. Buyers who want the ordinance met without paying for an outdoor room start here, and the framing leaves room to extend the roof line later if the two porches are engineered as part of the primary frame from the start.
Screened bay inside an open wrap
One screened section off the living side / open runs elsewhere
Screening the whole wrap is expensive and rarely necessary. Screening one bay off the living space buys back the evenings in a state with a long mosquito season, while the rest stays open for airflow and cost. Georgia sits in the very heavy termite infestation probability zone statewide, and a screen wall adds a continuous low rail close to grade around whatever it encloses, so the bottom of a screened bay gets detailed like the bottom of a wall. Screening does not turn the porch into heated floor area — Jackson County's definition expressly excludes partially enclosed decks and patios.
Ways to build this size
A footprint can go together several ways. These are the service lines most relevant to it.
Custom Plans
Barndominium floor plans drawn to your land, your family, and the 2024 Georgia residential code.
Read morePost-Frame Homes
Pole barn construction adapted into full residences, with wide clear spans and fast dry-in.
Read moreTurnkey Builds
Start to finish barndominium construction: we handle permits, slab, shell, and full interior finish.
Read morePermitting & Engineering
Sealed structural engineering and the permit that depends on it, from submittal through final inspection.
Read moreBarndominium with a Wrap-Around Porch: common questions
6 questions we get asked most often about this footprint. If yours is not on the list, ask it directly.
Does the porch count toward my county's minimum house size?
Is the porch roof engineered separately, or does it ride along on the house?
Why can't the porch roof just hang off the wall like a big eave?
How deep does it need to be to actually be useful?
How does a wrap-around porch work with a clear-span frame?
What does the porch do to drainage on a Georgia clay lot?
Keep reading
The pages that answer the next question this one raises.
Walton County
The county behind the two-porch rule here: a minimum 6 ft by 8 ft front porch and a 6 ft by 8 ft rear porch with steps, alongside an enclosed two-car garage.
Read itHall County
Section 2.2.1 requires a 6-inch roof overhang on every side. A wrap covers only the sides it reaches, so the remaining elevation still needs its own eave.
Read itIs It Legal to Build One in Georgia?
Zoning is a separate gate from the building code, and an appearance rule like a required porch is decided at the zoning one.
Read itBarndominium Pros and Cons
Where a county appearance rule sits among the rest of the trade-offs, including the ones buyers do not see coming until plan review.
Read itWant this drawn for your program and your parcel? That is where a build actually starts.
Start your plans
Tell us what you want to build and we will draw this for your program, then confirm what it looks like on your parcel, the wind load it has to meet, and a realistic budget range. That conversation costs nothing.