Barndominium Builders in Sandy Springs, GA
Sandy Springs is 37.66 square miles of fully incorporated inner-ring Atlanta metro, wrapped around the top of I-285 with the Chattahoochee River as its northern and western boundary. The city has run its own permitting since it incorporated in 2005, and its Development Code has no agricultural district at all — RE-2, at a two-acre minimum, is the largest-lot district in the city. For most people asking about a barndominium here, the honest answer involves land in Forsyth, Cherokee or Dawson County rather than inside these city limits.
Building conditions in Sandy Springs
What actually changes from one Georgia jurisdiction to the next: who issues the permit, what wind speed the structure has to be engineered to, and what the ground is like. These are the numbers your drawings have to satisfy.
sandyspringsga.gov/residential-building-permits/ and /permitting-process/, fetched 31 Aug 2026
Sandy Springs Code of Ordinances Sec. 105-19, codified through Ord. No. 2026-03-006 (17 Mar 2026, Supp. 24), fetched 31 Aug 2026
Sandy Springs Development Code Secs. 2.1.1 and 2.2.1, Ord. No. 2023-12-21 (5 Dec 2023), fetched 31 Aug 2026
Sandy Springs Development Code Sec. 9.3.2, Ord. No. 2023-12-24 (5 Dec 2023), fetched 31 Aug 2026
Sandy Springs Development Code Secs. 6.6.1 and 6.6.2, Ord. No. 2023-12-22, amended Ord. No. 2025-09-22, fetched 31 Aug 2026
Attachment A, Sandy Springs Impact Fee Schedule, Ord. No. 2016-10-33, linked from sandyspringsga.gov/impact-fees/, fetched 31 Aug 2026
Also worth knowing before you build in Sandy Springs
- Design wind speed
- Confirmed per parcel. Georgia's Table R301.2 is a jurisdiction fill-in table and Sandy Springs has not published its own adopted figure, so we confirm it with the building official before any structural design is stamped.
- Building permit fee
- $5.00 per $1,000 of building valuation for residential work, valuation taken from the current ICC Building Valuation Data table. Fees are paid before plan review begins.
- Plan review timing
- Each round of plan review runs roughly 3 to 10 business days depending on complexity, and the permit card issues up to five business days after approval. Inspections requested before noon are scheduled for the next business day.
- Detached shop and garage limits
- A major residential accessory structure caps at 24 ft in height, cannot sit between the house and the street, and must meet the full building setbacks once its footprint passes 500 sq ft.
- Chattahoochee River corridor
- The Metropolitan River Protection Act corridor runs 2,000 ft from either bank and covers the city's whole northern and western edge: 50 ft undisturbed buffer, 150 ft impervious surface setback, and a $250 River Corridor Certificate through the Atlanta Regional Commission.
- Water, sewer and septic
- The city runs no utility of its own. A new water meter needs City of Atlanta approval, a sewer tap needs Fulton County Public Works, and a parcel without sewer needs Fulton County Health Department plans showing both the primary and the reserve drain field.
Sandy Springs Code of Ordinances Ch. 105 Art. II reviewed in full; 2024 IRC with Georgia Amendments Table R301.2; fetched 31 Aug 2026
City of Sandy Springs Community Development Fee Schedule, fetched 31 Aug 2026
sandyspringsga.gov/permitting-process/ and the city's Residential Permitting Information Sheet, fetched 31 Aug 2026
Sandy Springs Development Code Sec. 7.8.24, Ord. No. 2025-09-22 (16 Sept 2025), fetched 31 Aug 2026
Sandy Springs Development Code Sec. 9.2.4 and the city fee schedule; O.C.G.A. 12-5-440 et seq., fetched 31 Aug 2026
City of Sandy Springs Residential Site Plan Checklist, Single Family House, rev. October 2022, fetched 31 Aug 2026
The expensive surprises are in the ground, not the building
Most of Fulton County rates poorly for dwellings in the soil survey, and the reason is water sitting close to the surface rather than weak ground. That makes the pad elevation and the drainage plan the two line items most likely to move your budget. We price the dirt before we price the building.
What we build in Sandy Springs
All nine services are available across Fulton County. The three below are where a project on a Fulton County parcel usually starts — the permit, the drawings, and the build itself. What a build costs depends far more on the parcel than on square footage, so we price against your land rather than publishing a rate card.
Permitting & Engineering
Sealed structural engineering and the permit that depends on it, from submittal through final inspection.
Custom Plans
Barndominium floor plans drawn to your land, your family, and the 2024 Georgia residential code.
Turnkey Builds
Start to finish barndominium construction: we handle permits, slab, shell, and full interior finish.
What a build looks like
Three stages every Sandy Springs project passes through, from a raw parcel to a finished home. Site work first, because that is where the budget is decided.
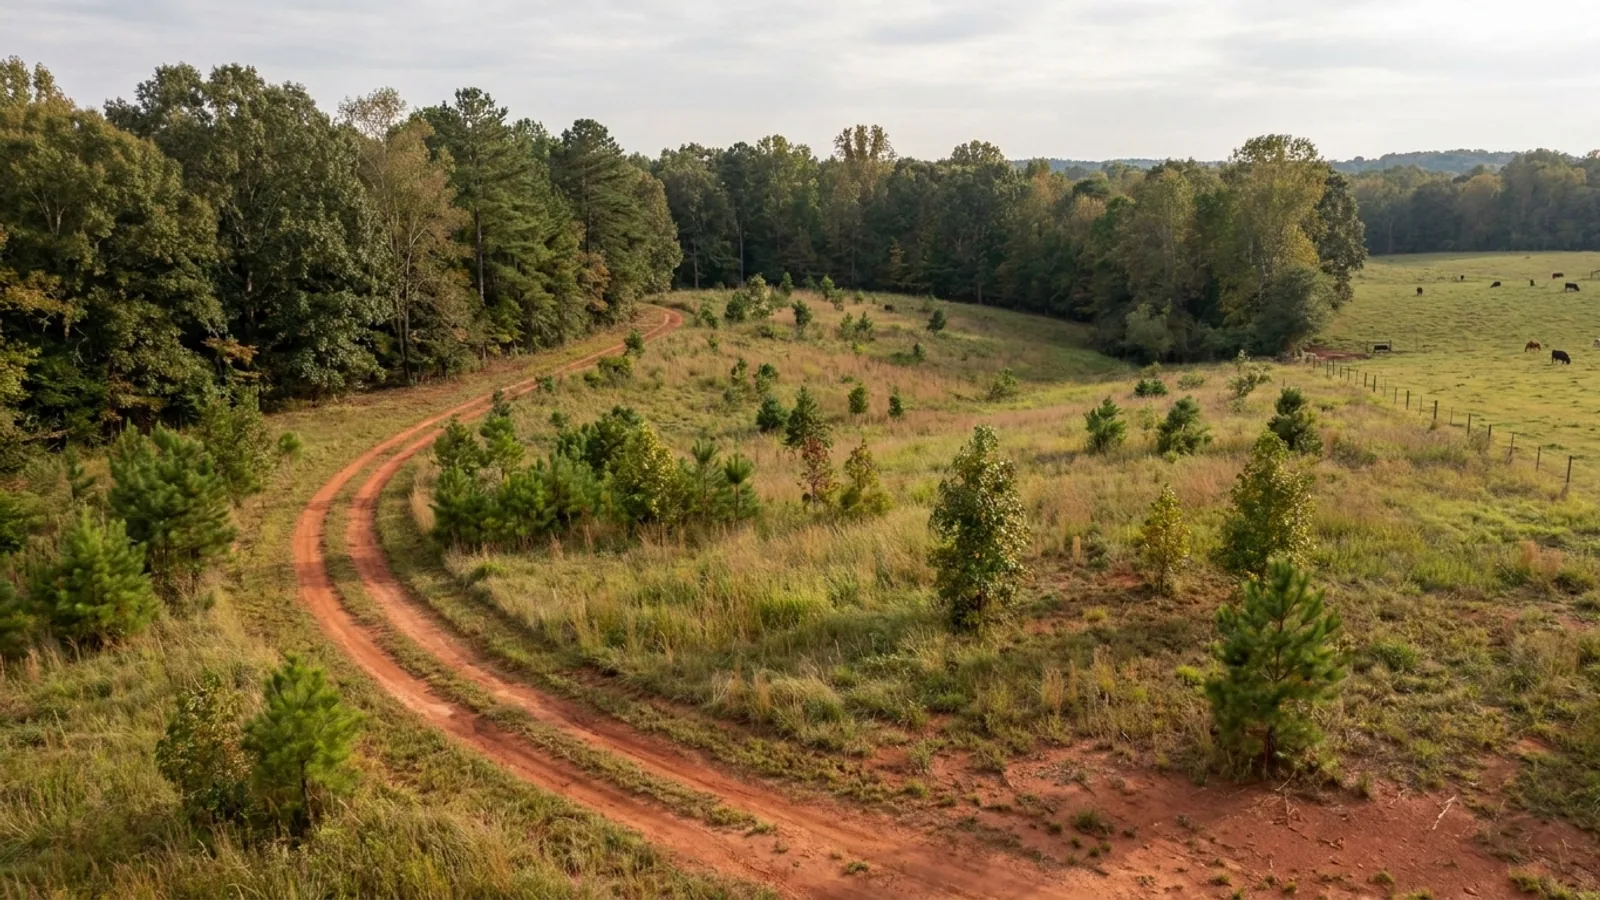
The parcel
Zoning, setbacks, flood zone and utility access get checked before anything is drawn.
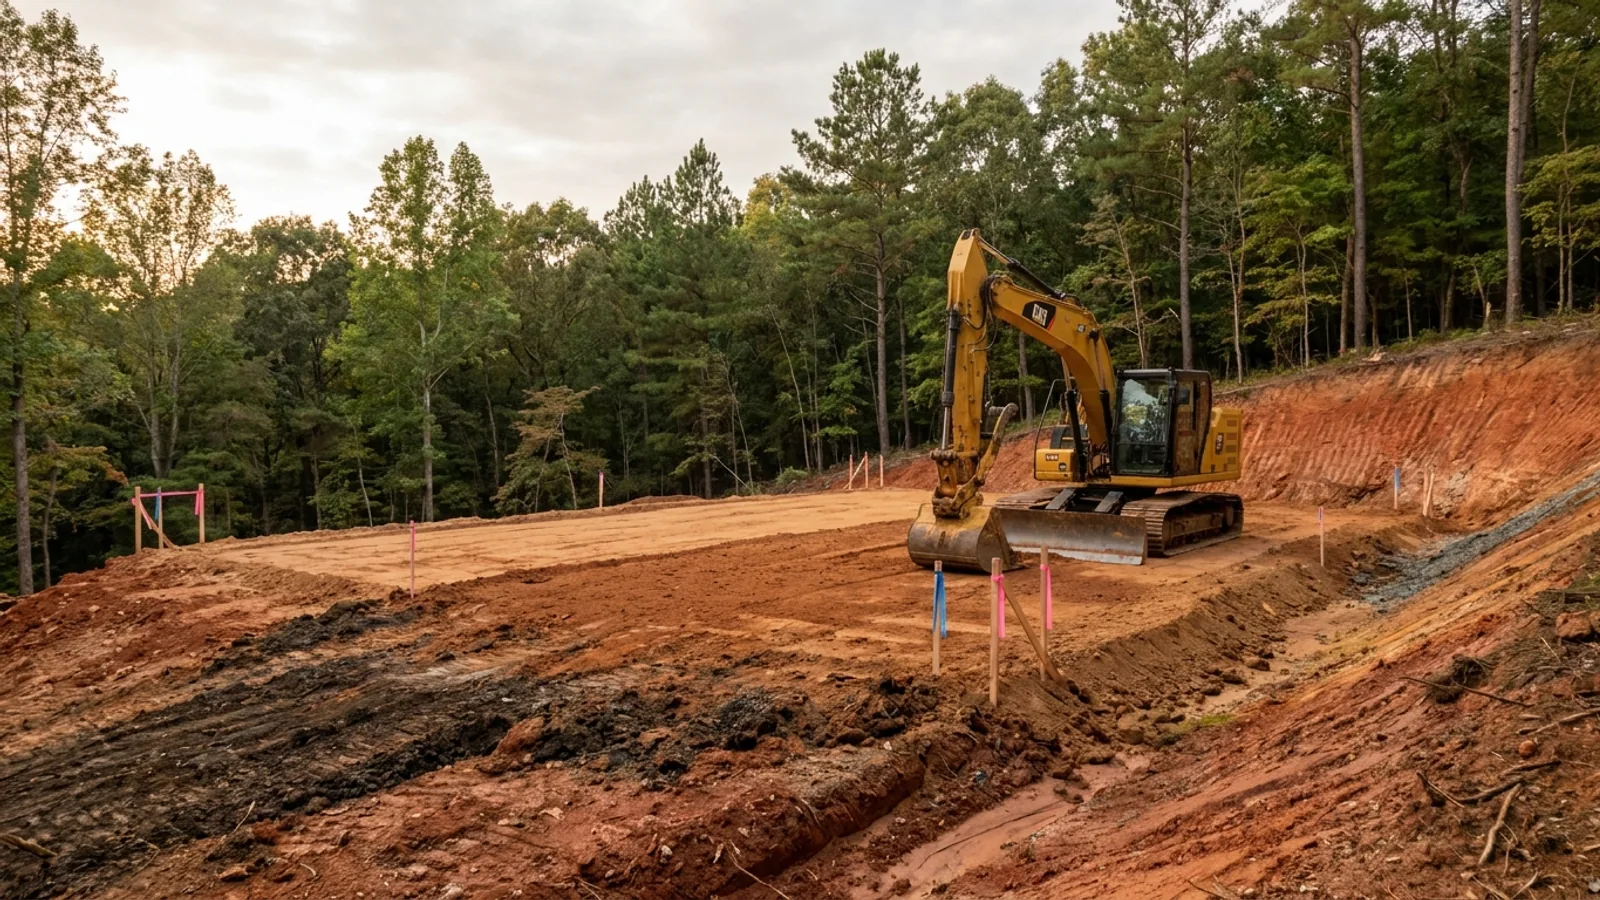
Pad and permit
Clearing, grading and a compacted pad, while the submittal works through Fulton County.
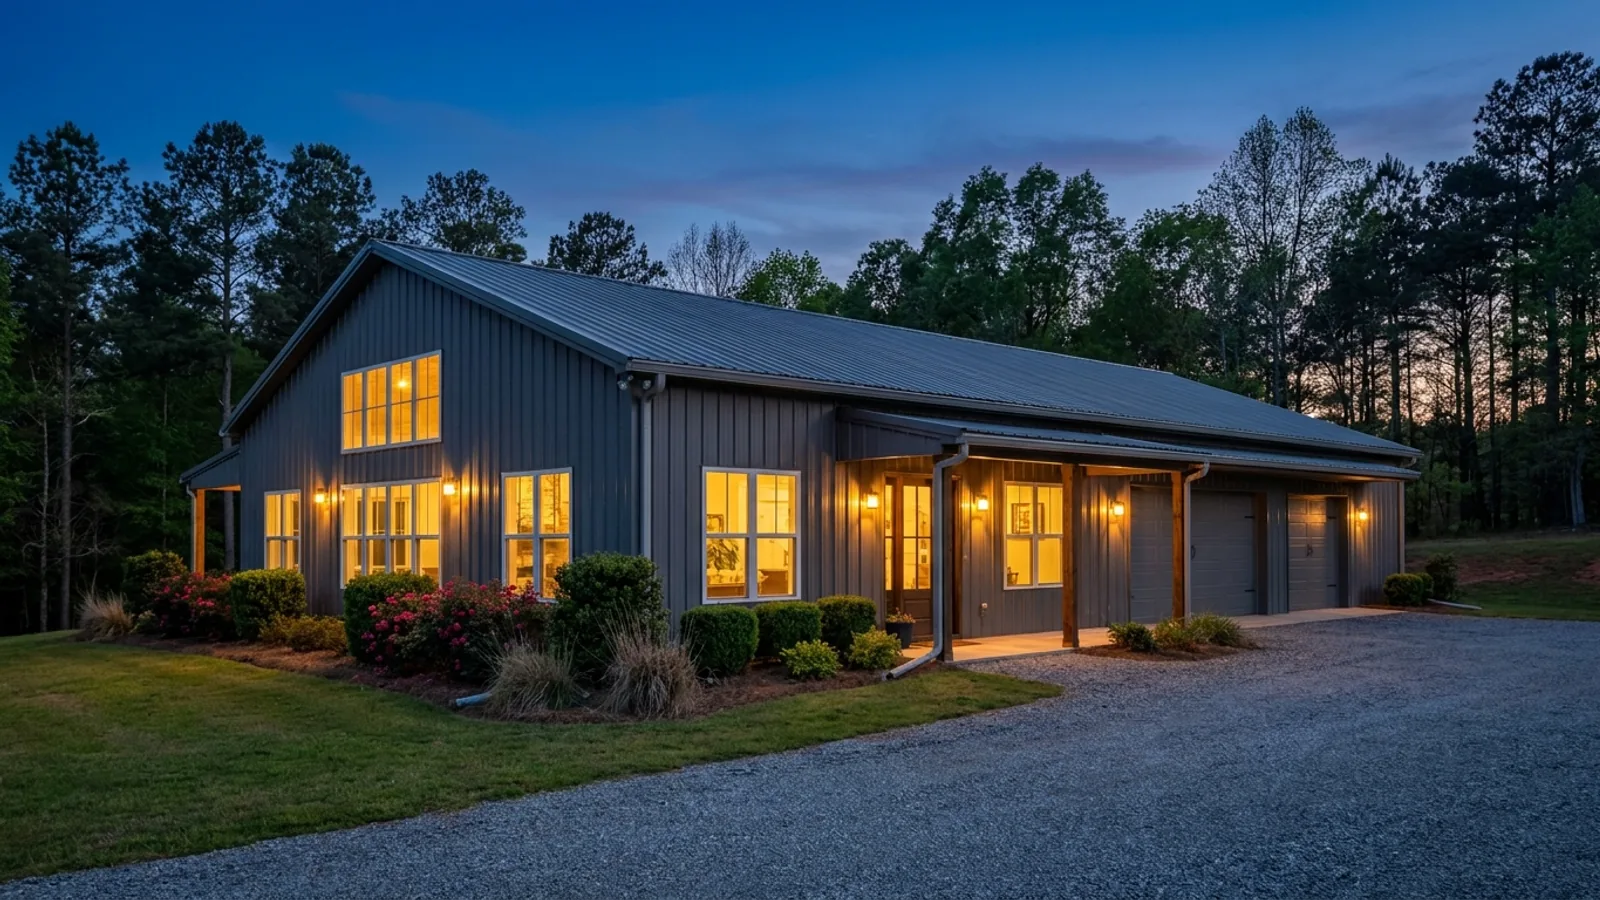
Frame to finish
Shell erected and dried in, then systems, insulation and interior finish through to CO.
Those are the rules for Fulton County. Tell us what you want to build and we will draw it to them.
Where we build around Sandy Springs
Fulton County and the rural land around it. The buildable acreage for a project this size usually sits outside the city limits, which is frequently what changes who issues your permit.
Keep reading
The questions that usually come next once you know what Sandy Springs allows.
Barndominium Cost Guide
Sourced per-square-foot ranges by tier and by size, with a calculator built on the same figures.
Read itIs It Legal in Georgia?
Classification, zoning, the HOA gate, and the agricultural exemption that does not cover a home.
Read itHow Long Does It Take?
Census build-duration data, and the Georgia statute setting the permit clock.
Read itSources for this page
The primary documents behind the Sandy Springs figures above. We would rather you checked them than took our word for it.
- City Code of OrdinancesZoning districts, minimum lot sizes, setbacks and height limits inside the city limits, as adopted.library.municode.com
- Fulton County Code of OrdinancesZoning districts, minimum lot sizes, setbacks and height limits, as adopted.library.municode.com
- O.C.G.A. § 8-2-25Why the state minimum codes apply even where a county does not enforce them, and the farm-building exemption that expressly excludes residential use.law.onecle.com
- O.C.G.A. § 8-2-26The five-business-day completeness notification, and the deemed-approved provision on the private professional provider route.codes.findlaw.com
- Georgia DCA: Mandatory and Permissive State CodesWhich nine codes apply statewide regardless of local adoption, and which require a local ordinance first.dca.georgia.gov
Nearby areas we build in
Others we cover in this part of Georgia. The permitting authority, the adopted design criteria and the zoning can all differ from one to the next.
Building in Sandy Springs: common questions
6 questions we get asked most often about building in Sandy Springs. If yours is not on the list, ask it directly.
Can I actually build a barndominium inside Sandy Springs city limits?
Does Sandy Springs enforce the building code, or is that Fulton County?
Are metal walls allowed on a building in Sandy Springs?
Where near Sandy Springs can I realistically build one?
What does the land cost compared with the counties north of here?
What are the permit costs and how long does review take in Sandy Springs?
Building in Sandy Springs?
Start with the plan. Tell us what you want to build and we will draw it, then confirm what Fulton County will actually let you put on the parcel and what wind load it has to meet. That conversation costs nothing.